Daylight
Living rooms + gathering spaces
Soften direct sun while keeping the room bright and connected to the view.
Window coverings / residential
Automated shades and custom furnishings for light control, privacy, and room-darkening. Start with what each room needs; we’ll plan the fabric and controls around it.
Representative Concept
Experience of light
Solar shading
Follow the light before choosing the fabric. A bedroom, a street-facing living room, and a sunny workspace ask different things of the same window.
Automated solar shades give the room another setting. Glass, orientation, view, and daily use shape the conversation before the fabric or control is selected.
Shape harsh daylight at the glass so the room stays comfortable while the view remains present.
Choose fabric opacity to balance privacy with the view.
Bedrooms and media rooms may need a room-darkening layer when light matters most.
Start with the way a room should feel, then let the treatment and control follow.
01A / Room goals
The right answer changes with the room, so we map the goal for each space before narrowing the furnishing direction.
Daylight
Soften direct sun while keeping the room bright and connected to the view.
Glare
Plan the shade and control response around screens, sightlines, and daily use.
Privacy
Balance opacity, view, and a sense of separation instead of treating privacy as an afterthought.
Blackout
Use a room-darkening layer when sleep, rest, or focused viewing calls for it.
Read the room
Representative visual study
See how drapery, blinds, and shades relate to the scale and finish of different rooms.
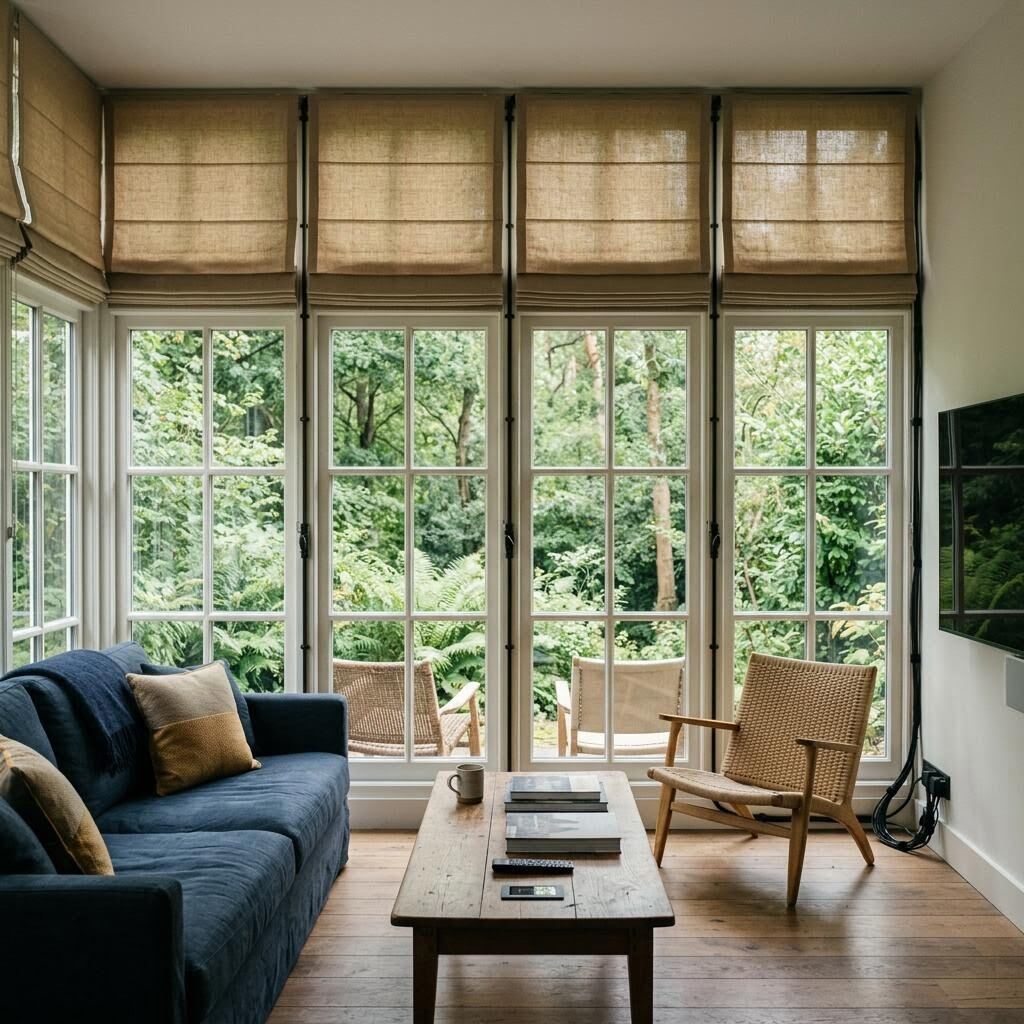
Softness, scale, filtered light.
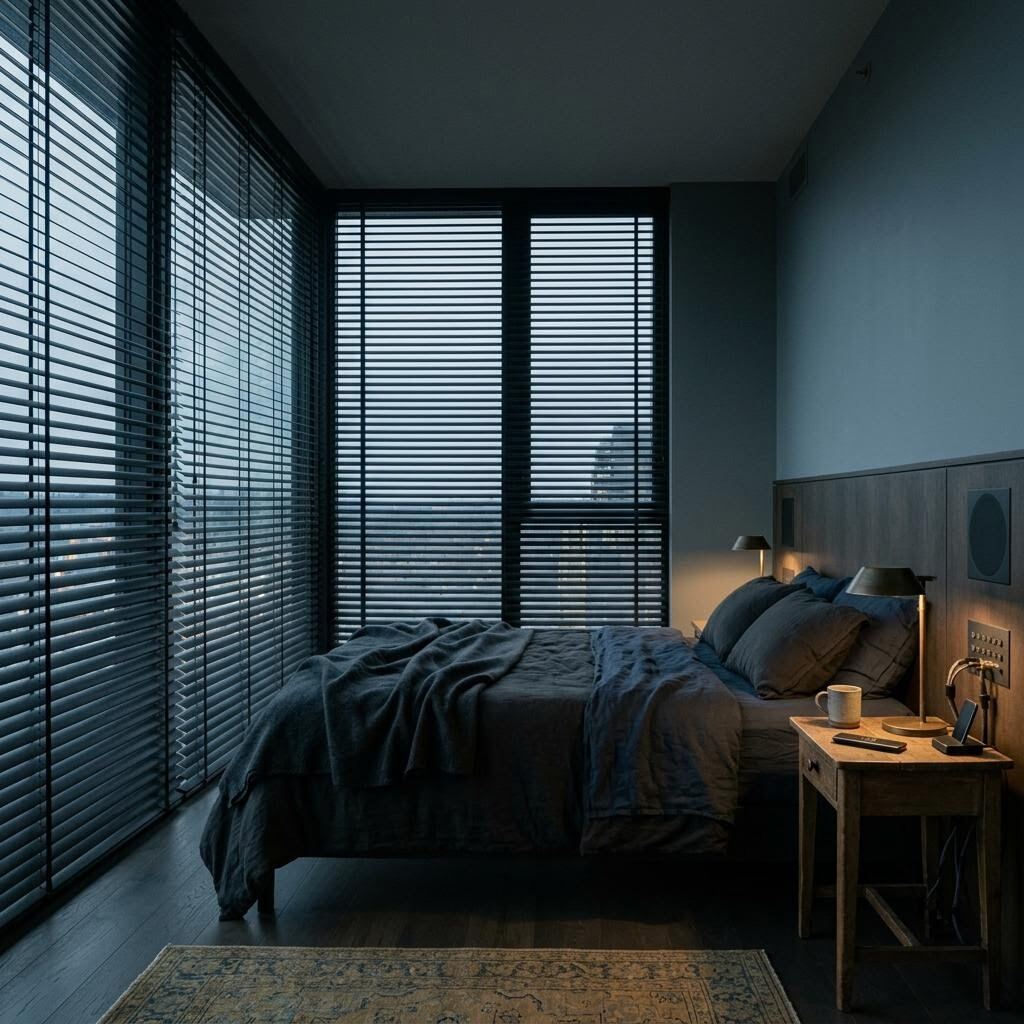
Darkness when the room calls for it.
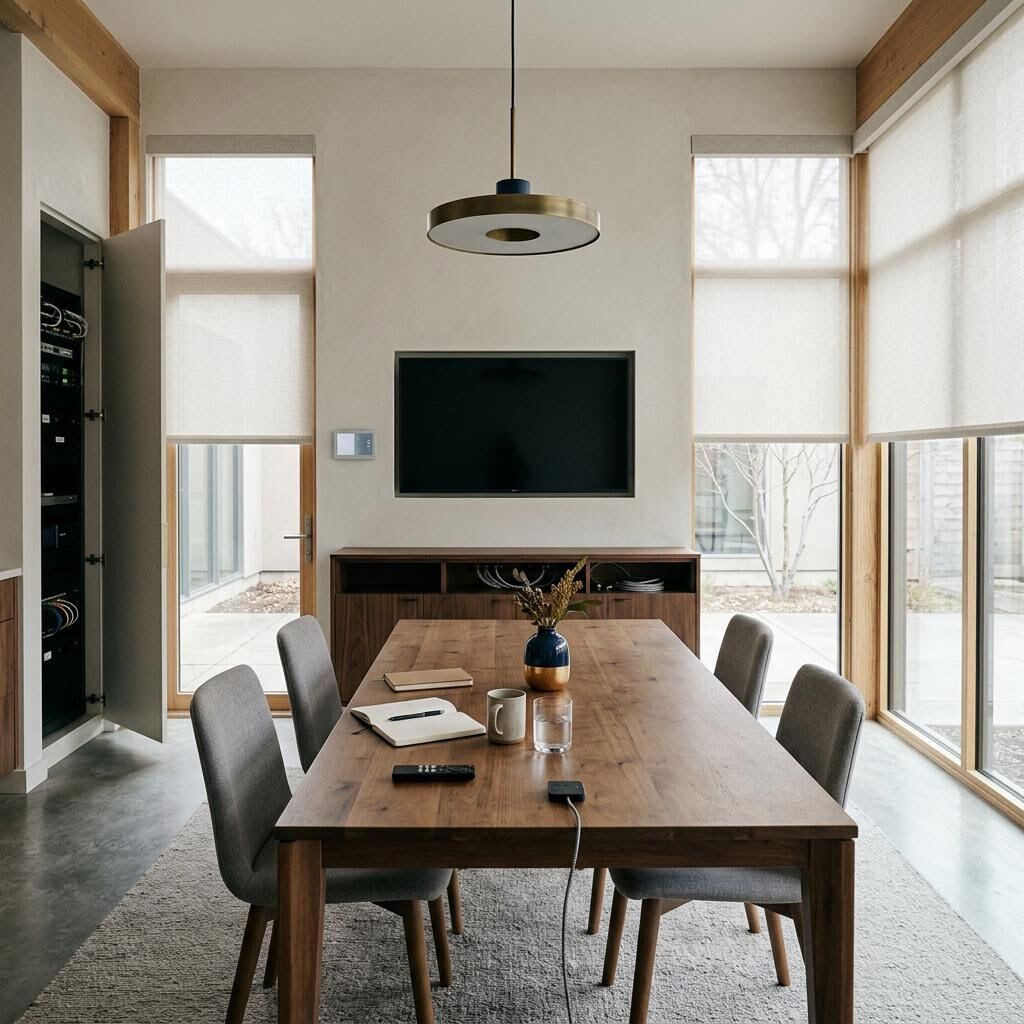
One treatment, carried around the room.
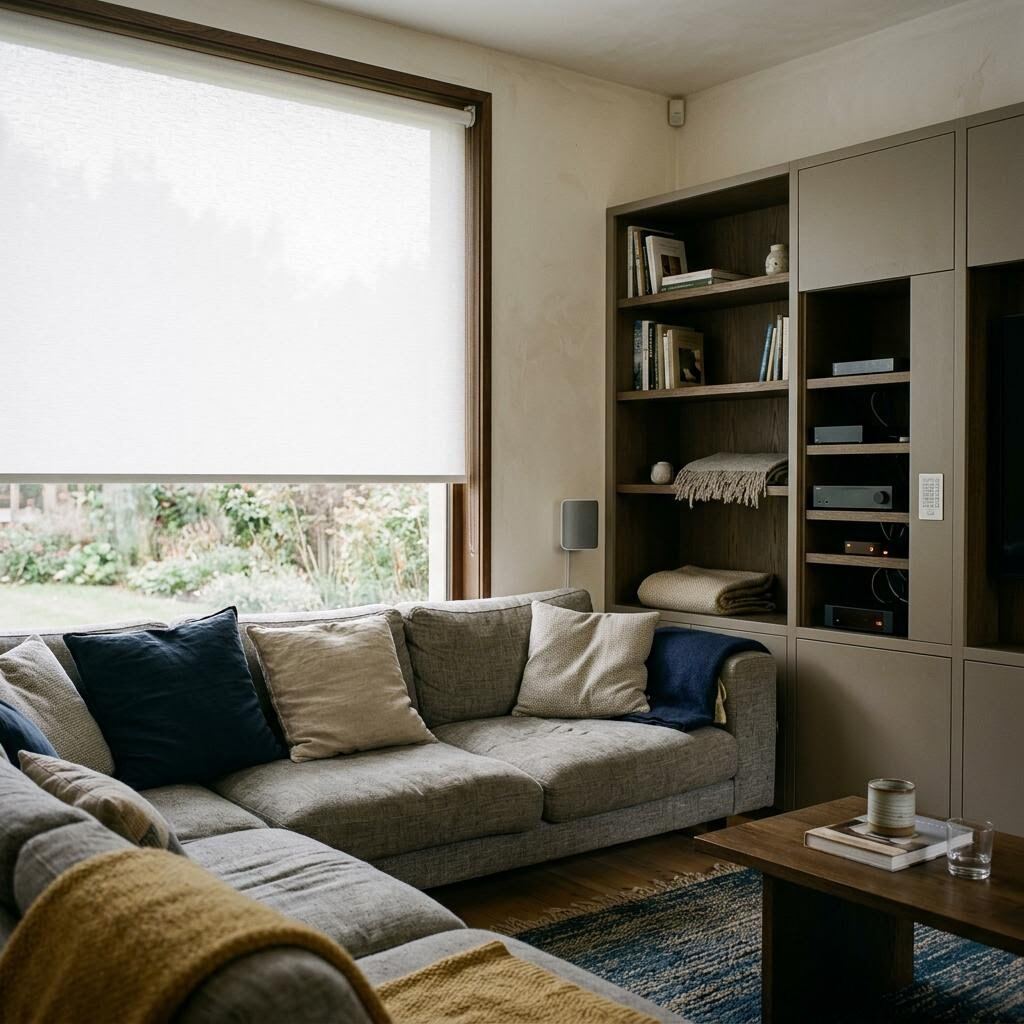
The treatment meets the millwork.
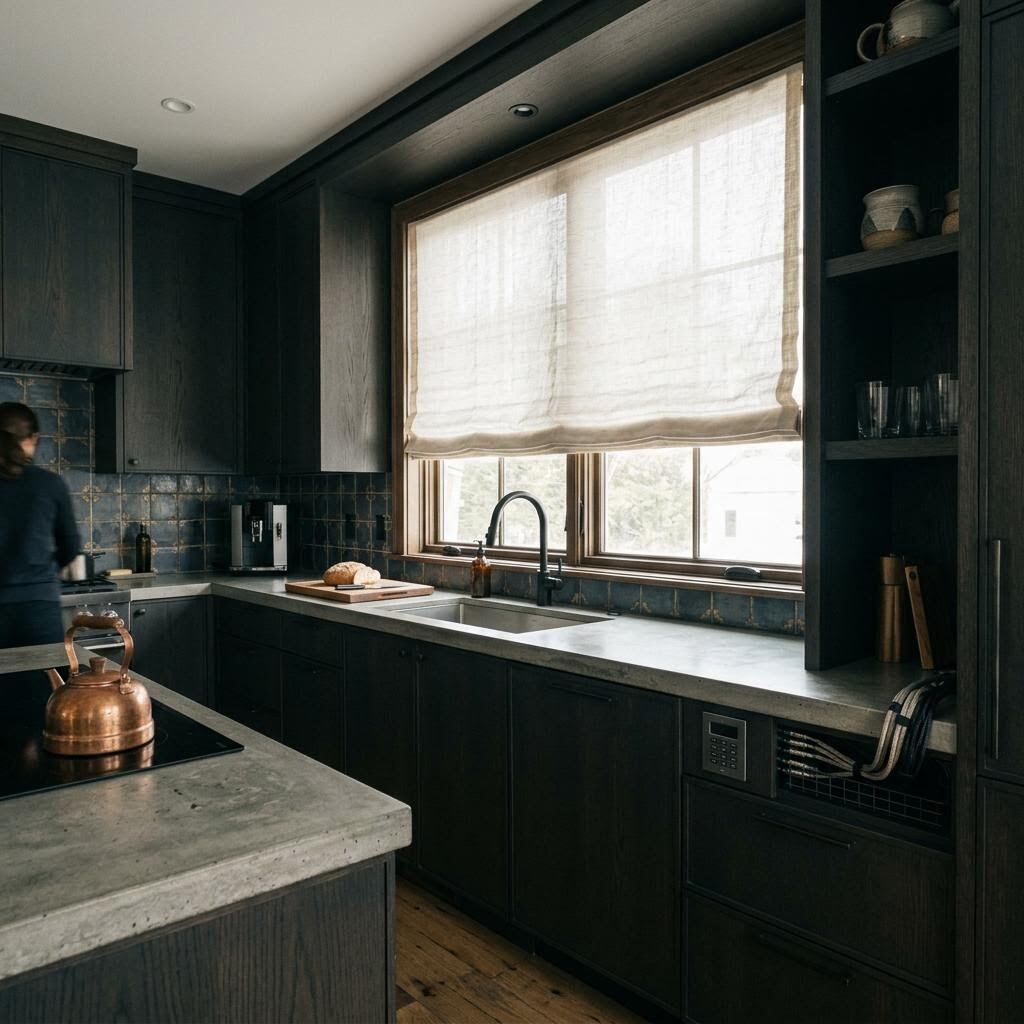
A practical layer, quietly resolved.
Furnishings + fabric
Treatment choices
We consider designer fabrics, custom drapery, roman shades, and roller shades against each room's needs. Opacity, texture, fullness, and scale guide the choice.
Softness, fullness, and scale for generous openings.
A tailored fabric layer with architectural structure.
Clean lines and precise light control.
The right treatment should feel inevitable.
Devincio coordinates the furnishing and control conversations with the workrooms and manufacturers involved in each project. The approach follows the architecture, scope, and selections.
Architectural coordination
Planning layer
Concealed shade pockets, power, control locations, how the fabric stacks when raised, and the finished wall details belong in the drawing conversation before millwork and ceilings close.
Coordinate with your architect, builder, or designerDetails that disappear
Plan recesses for the shades before the ceiling closes.
Plan wiring and controls so they stay out of sight.
Choose how much light the fabric lets through for each room.
Carry the treatment cleanly through the finished walls and ceiling.
Control system references


Crestron and Lutron support the control conversation. Window furnishing selections follow the architecture, scope, and room.
Hunter Douglas partnership

Hunter Douglas mark · presented on a light surface
Window furnishings / partnership
Our partnership with Hunter Douglas brings window-furnishing choices into the design conversation. We consider shade, fabric, opacity, and finish alongside the architecture, then coordinate automation with the rest of the home's controls.
01
Match the treatment to the room's light and use.
02
Bring texture, color, and opacity into the finish set.
03
Coordinate operation with the home's broader control plan.
Bring us the room
Bring us the windows, the glare problem, the privacy goal, or the fabric direction. We’ll help define the right starting point for your home or design team.