







Trade Partners / Shared decisions

Technology planning that works with your team. And with the design.

For architects, designers, builders, electrical contractors, and facilities teams. Start with the decisions that intersect your work: what needs space, what needs power, and what needs to be resolved before the next trade arrives.

Discuss a project with us

Client history

Selected clients over the years

A selection of the builders, designers, developers, and organizations we’ve worked with over the years.

  • Amrami Design Build
  • Bear Construction
  • McShane Construction
  • Aberdeen Construction
  • Pitch Concepts
  • Urban Innovations
  • Bridge Industrial
  • Range Group

Historical client references; no current engagement or endorsement is implied.

Know your role

How we work with your project team.

Start with the part of the project you own. Each trade gets a clear view of what to coordinate, when to bring us in, and what the work should leave behind.

Architectural studio with rolled drawings, a digital model, and floor plans

Architects

Respecting the architecture.

We prioritize early coordination to help technology footprints align with your architectural vision, rather than disrupting it later.

Your coordination lens
Spatial requirements, sightlines, equipment cooling, and pathways.
Our contribution
Translate design intent into documented technology requirements that can be coordinated with the drawing set.

Best moment to engage

Schematic design through pre-permit

Example outputs

  • Space planning requirements
  • Thermal management notes
  • Device placement review
Interior design studio with material samples, finish boards, and a lighting study

Interior Designers

Technology that disappears.

We collaborate on finish matching, custom shade pockets, and concealed speakers to help maintain the integrity of your design.

Your coordination lens
Finish alignment, reveal dimensions, shade pockets, and visible interfaces.
Our contribution
Coordinate the details that make technology read as part of the room instead of an interruption to it.

Best moment to engage

Design development through finish selection

Example outputs

  • Finish samples coordination
  • Shade pocket details
  • Concealed technology planning
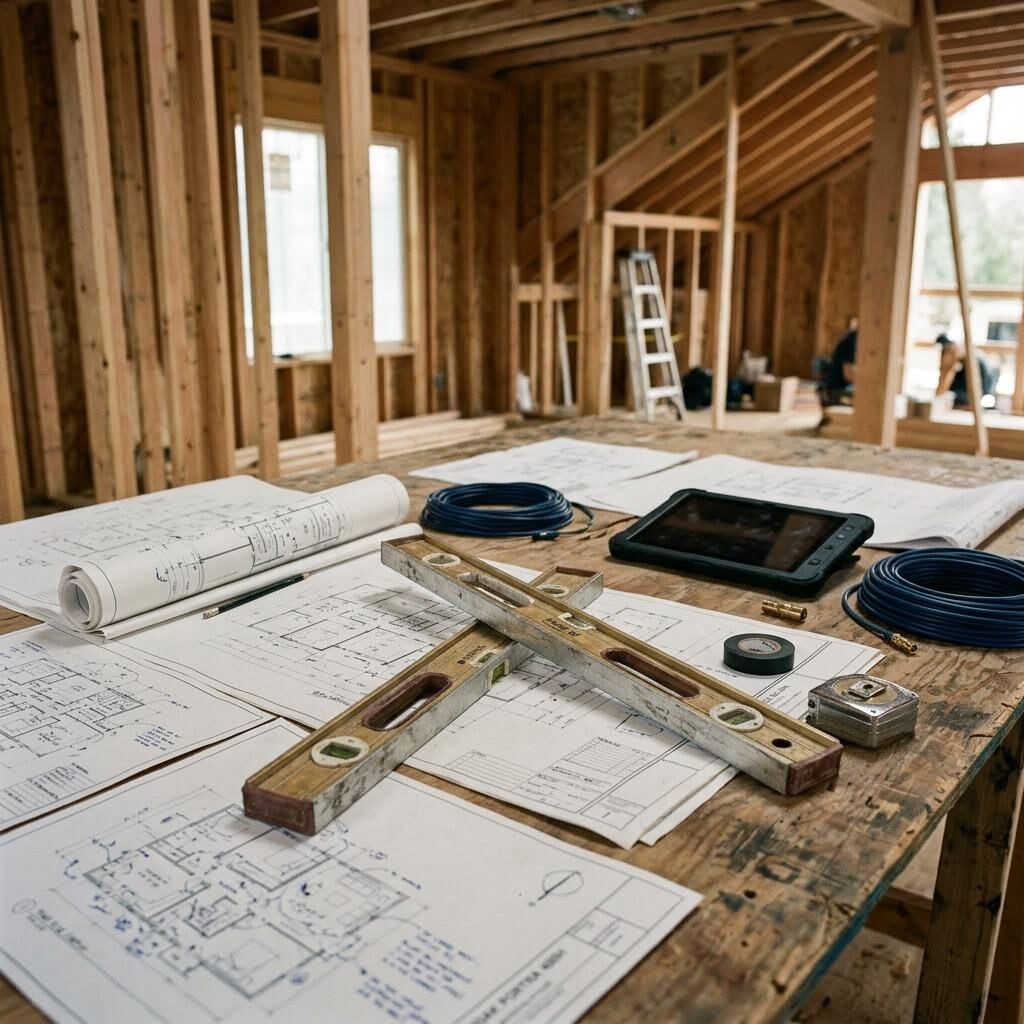
Construction planning scene with framing, a level, and coordinated building plans

Builders & GCs

Better planning. Fewer surprises.

We provide clear low-voltage requirements and structured coordination to help framing and drywall proceed efficiently.

Your coordination lens
Sequence, blocking, rough-in readiness, and dependencies between trades.
Our contribution
Define what needs to happen before walls close, then communicate readiness checks against the site schedule.

Best moment to engage

Pre-construction through rough-in

Example outputs

  • Low-voltage scope definition
  • Site readiness checklist
  • Rough-in documentation
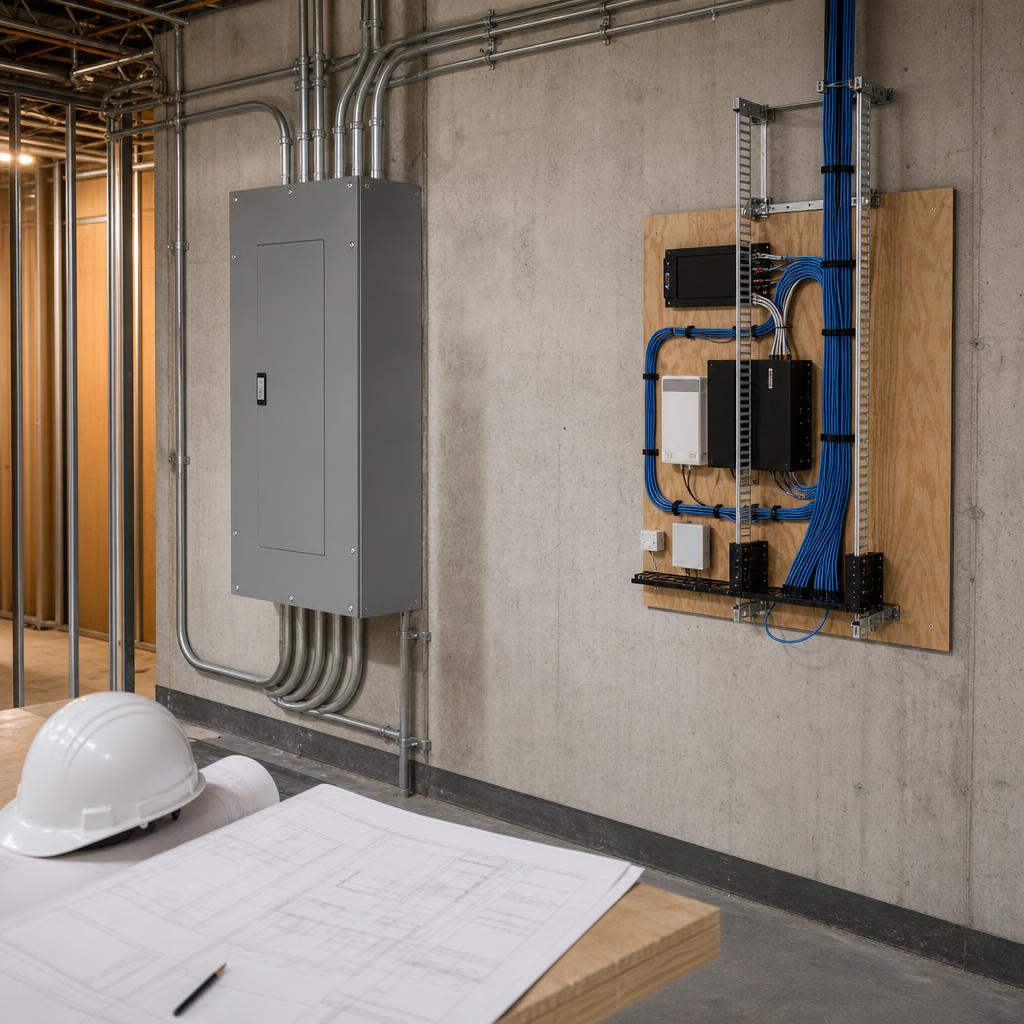
Closed electrical panel and separately routed low-voltage cabling beside coordinated construction plans

Electrical Contractors

Clear lines of responsibility.

We work alongside electrical teams, defining high-voltage versus low-voltage responsibilities early to support smooth site integration.

Your coordination lens
Power requirements, panel coordination, grounding, and high/low-voltage boundaries.
Our contribution
Make the interface between electrical and technology scopes explicit before installation begins.

Best moment to engage

Electrical design through trim-out

Example outputs

  • Load calculation support
  • High/low-voltage matrix
  • Lighting panel schedules
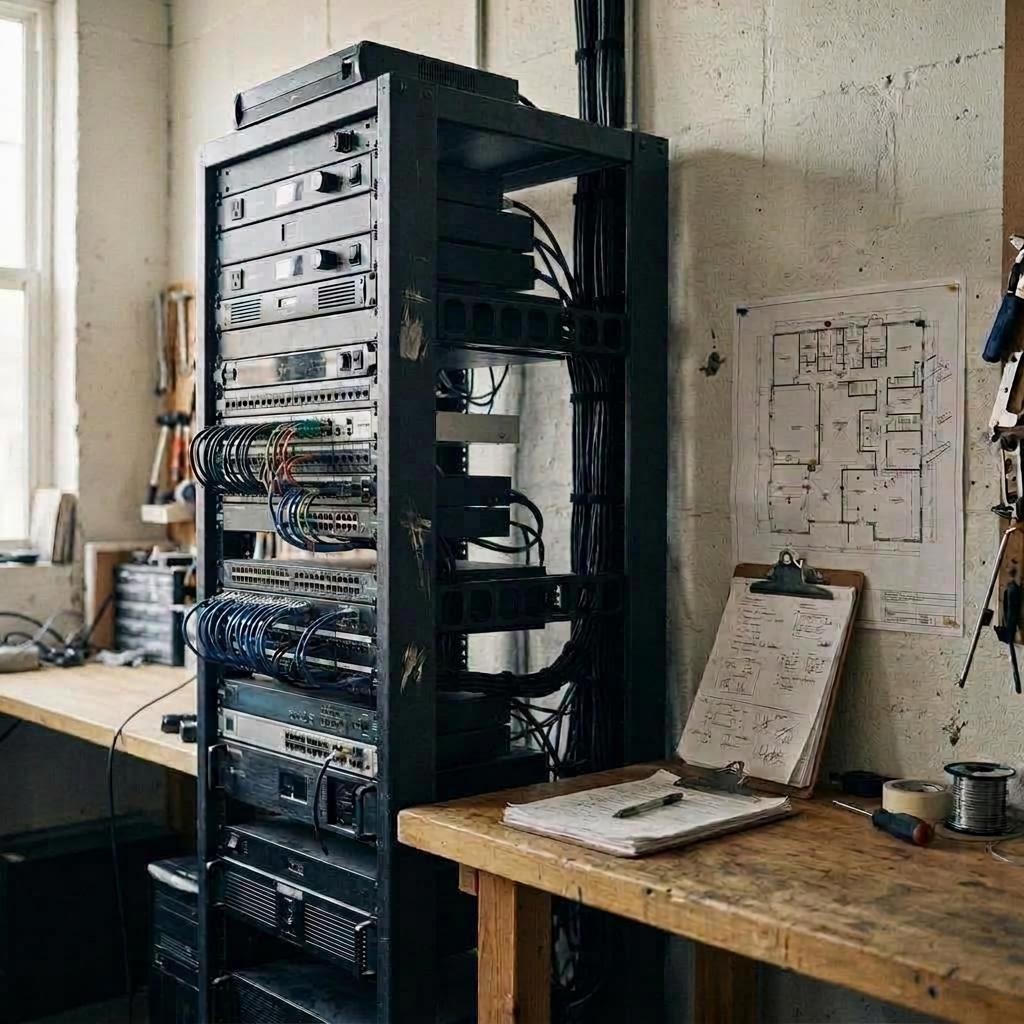
Facilities workspace with an equipment rack, operational notes, and a floor plan

Property & Facilities

Long-term operational support.

For commercial sites and large estates, we provide clear system documentation, escalation paths, and access frameworks to keep operations moving.

Your coordination lens
Serviceability, access, documentation, testing records, and future changes.
Our contribution
Carry the project record forward so the people operating the space can understand what is there and who owns the next step.

Best moment to engage

Commissioning through ongoing support

Example outputs

  • As-built documentation
  • Service escalation paths
  • Staff familiarization materials

Five relationships, one schedule. The map between them is where integration earns its keep.

See coordination

Keep decisions clear across the team.

Every discipline contributes a different constraint. Our role is to connect those inputs into a shared scope, sequence, record, and next action.

Coordination map / Fig. 03

Five disciplines. One shared line of sight.

Not to scale

Project inputs

  1. Architectsspace + intent
  2. Interior designersfinish + concealment
  3. Builders / GCssequence + readiness
  4. Electrical contractorspower boundaries
  5. Property + facilitiesoperations + handoff

Integration layer

Connect the decisions before they become rework.

Align / document / verify

Shared handoff

  1. Shared scopewho owns what
  2. Schedulewhen it happens
  3. Documentationwhat is recorded
  4. Commissioningwhat is tested
  5. Handoffwhat carries forward
Fig. 03 — Trade coordination model. Each line represents an information exchange before close-in.

Before walls close

Decisions are visible to the people who need to act on them.

During installation

Dependencies are checked against the schedule instead of discovered late.

At handoff

The project record stays useful to the people operating the space.

Coordination becomes practical when every phase leaves behind something the next phase can use.

Plan by phase

Coordination by phase.

One view of the moments when each trade's scope, schedule, and next action need to meet — and what each phase should leave behind.

  1. Design & Planning

    Pre-permit / schematic design

    With Architects, designers

    Define low-voltage scope, spatial requirements, device locations, and the equipment room before structural changes become costly.

    Leave behind: Scope notes and initial device locations

  2. Pre-Construction

    Framing

    With Builders, electrical contractors

    Coordinate conduit routes, cable paths, display blocking, and high/low-voltage boundaries before drywall.

    Leave behind: Pathway routes and responsibility matrix

  3. Construction & Trim

    Drywall, paint, finish

    With Builders, interior designers

    Coordinate grilles, keypads, touchscreens, shade pockets, and finish alignment as spaces take shape.

    Leave behind: Finish notes and trim checks

  4. Commissioning

    Post-power / pre-move-in

    With All trades

    Calibrate the system, verify network stability, and review open items.

    Leave behind: Test records and calibration notes

  5. Ongoing Support

    Post-handoff

    With Property & facilities teams

    Keep the project record, access framework, and service path clear after handoff.

    Leave behind: As-built record and escalation path

Every one of those phases goes better when the first conversation happens early.

Pre-construction

Bring us in early.

The best technology integration happens before the drywall goes up. Let's discuss your next project's infrastructure needs and coordinate our requirements with your team.