Technology integration projects. See the work and the planning.
Explore client projects and planning studies across residential and commercial environments.
Client project studies describe delivered work: its context, our role, and the constraints involved. Planning studies show how we approach design decisions; they are not completed client outcomes.
Showcase Residential
Context
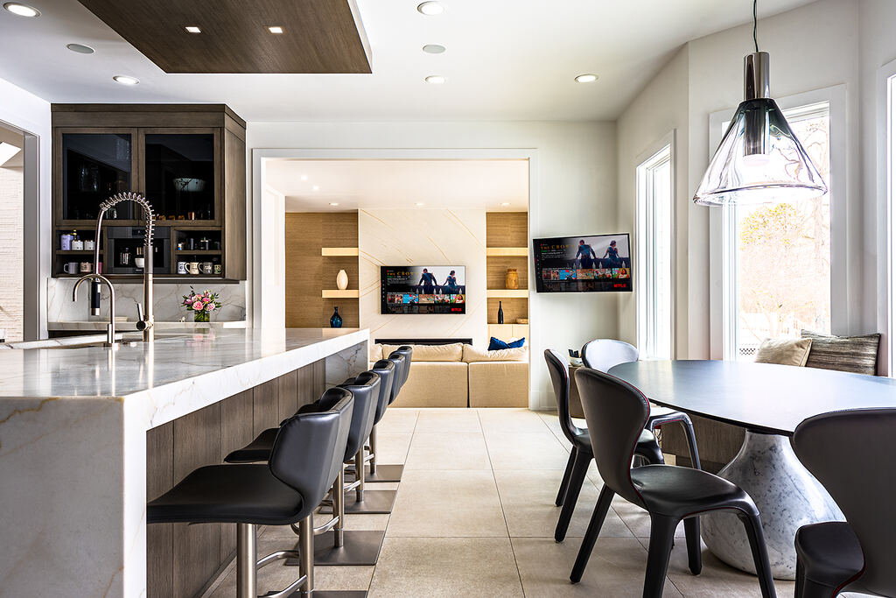
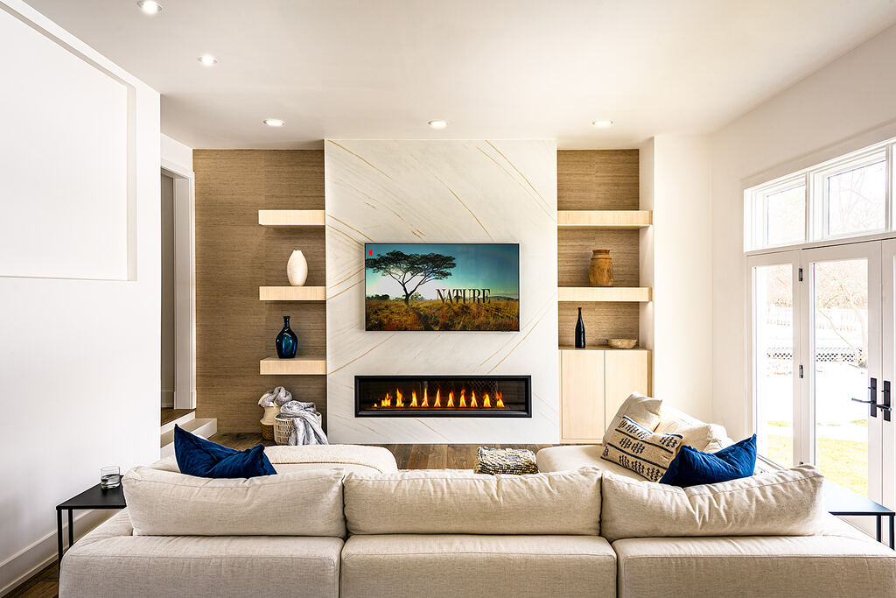
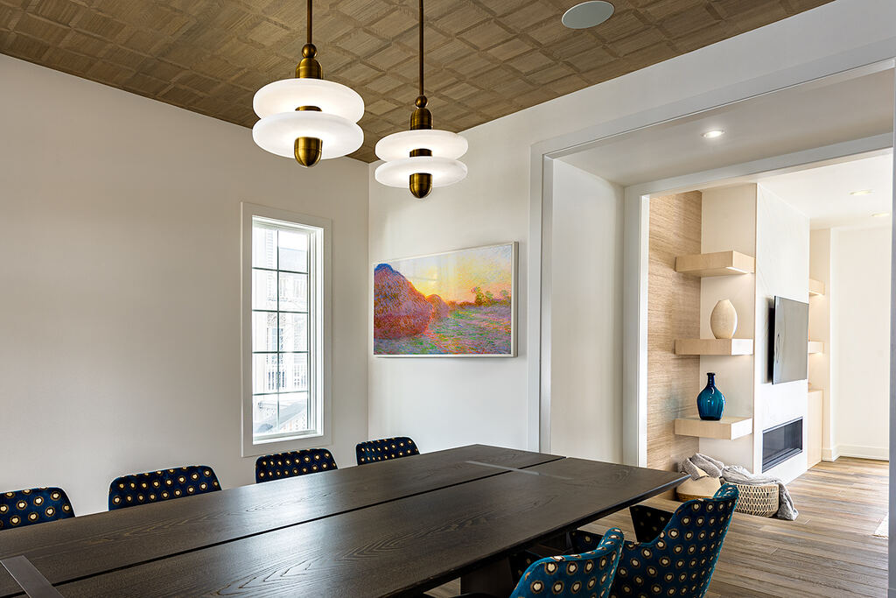
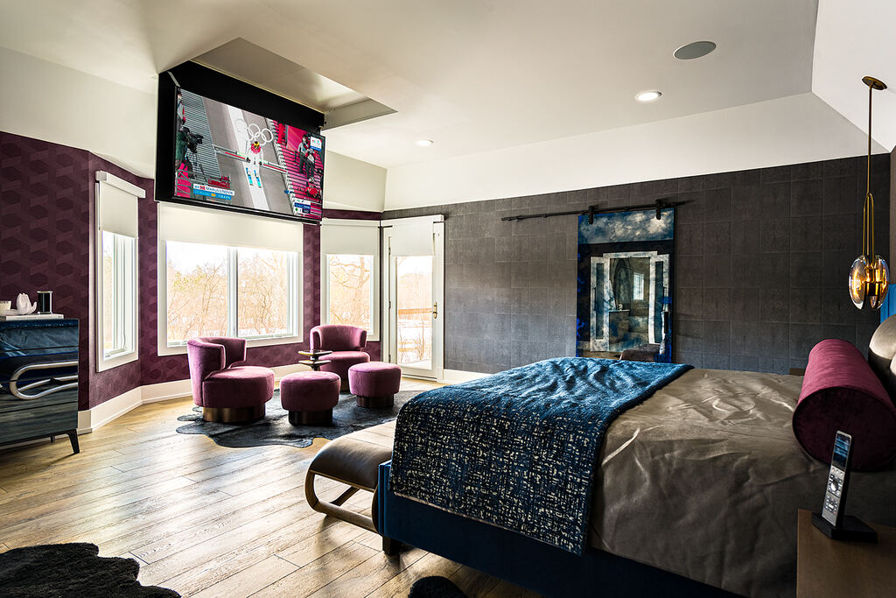
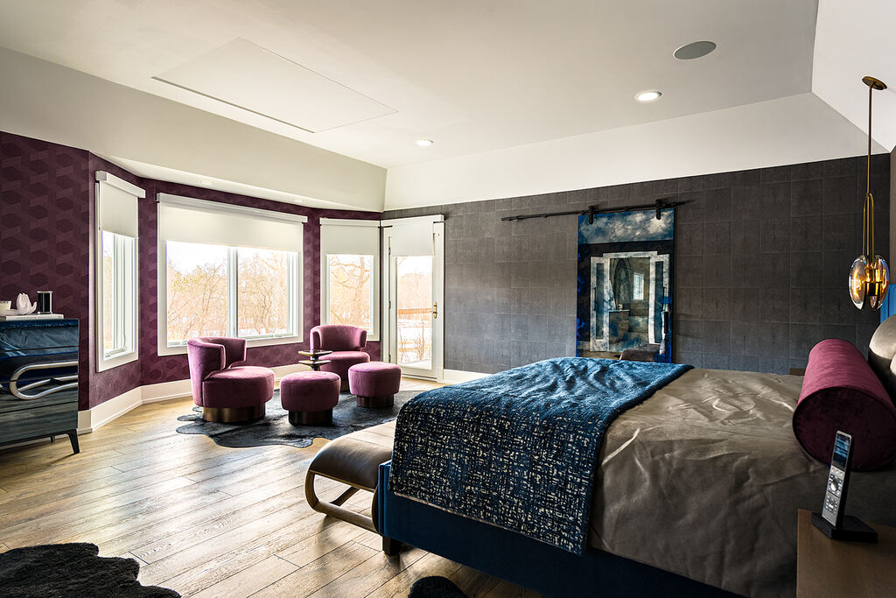
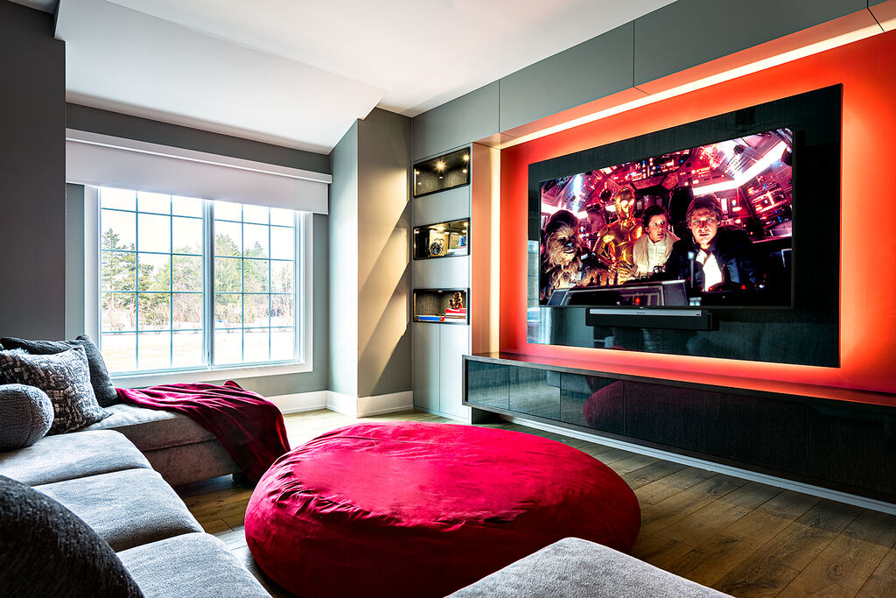
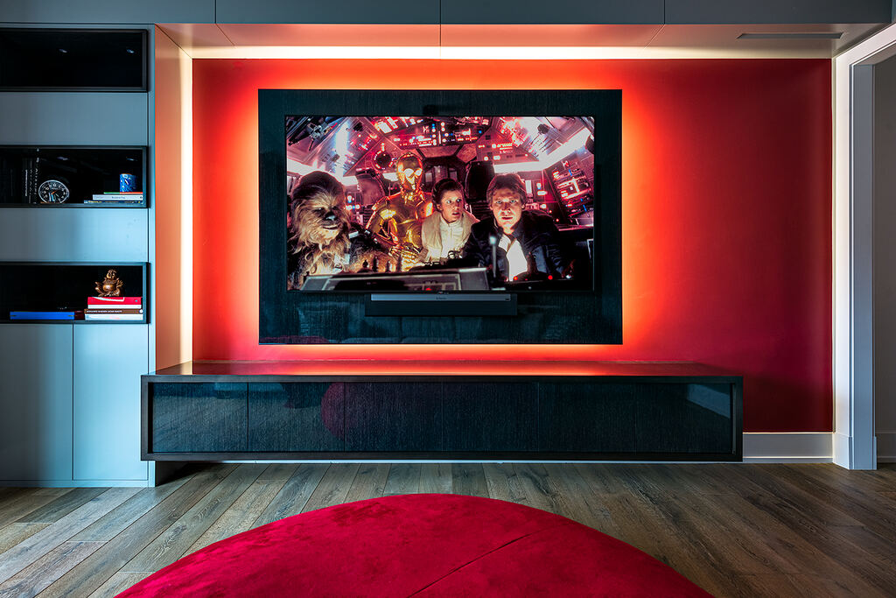
This home is documented as a connected residential sequence: two displays sit within the kitchen-to-living sightline, a bedroom keeps control close at hand, and a dedicated media room gives the system a more focused setting.
Study lens
The published photography supports a visual study of relationships between rooms: displays sit with millwork and furniture, control stays close to where it is used, and the equipment environment remains separate from the primary rooms shown.
Visible condition
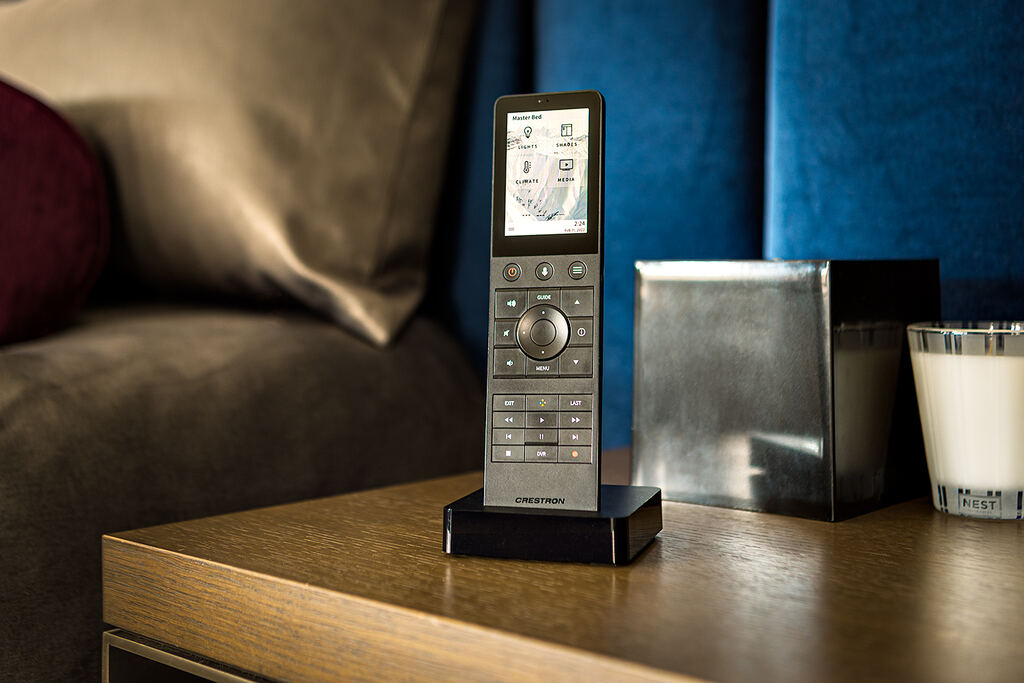
The visible condition is continuity without visual noise. The photographs show display sightlines from kitchen, living, bedroom, and media seating; a bedside control within reach; and rack-mounted equipment outside the primary rooms.
Approach
Read this home as a sequence rather than a collection of isolated screens. The room views show displays kept within the architecture, a control placed at the bedside, a media wall given its own identity, and equipment grouped in a dedicated environment.
Visible details
- Kitchen-to-living display sightline
- Bedroom display and bedside control placement
- Dedicated media-room setting
- Rack-mounted equipment environment
Enterprise Workplace
Context
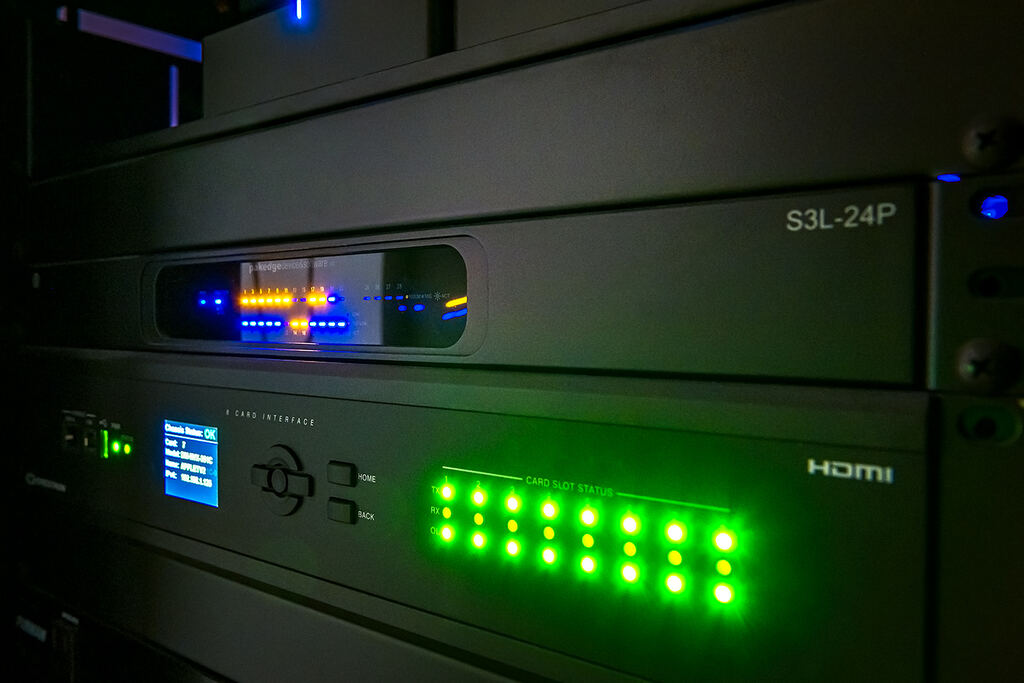
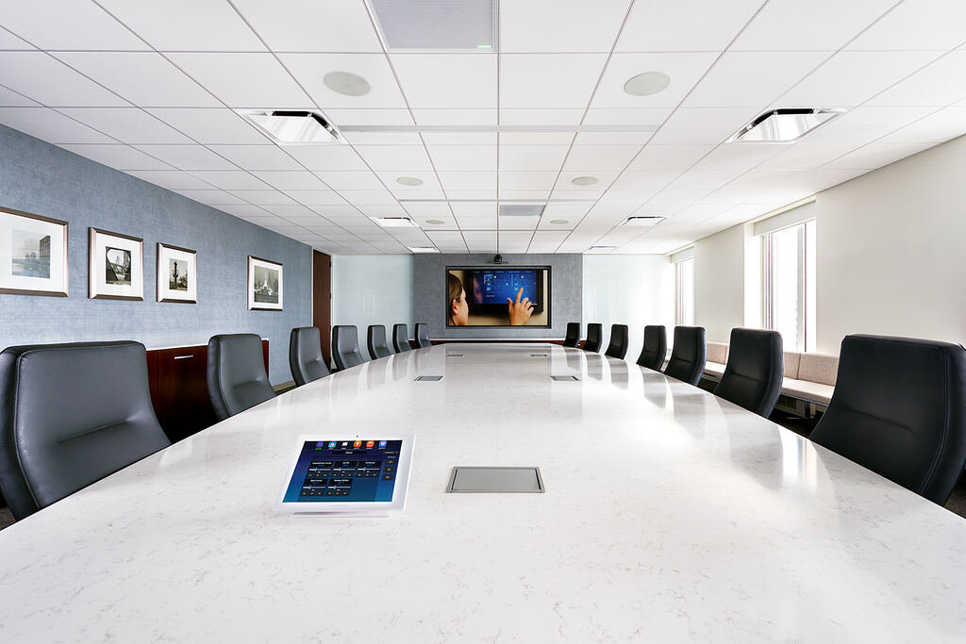
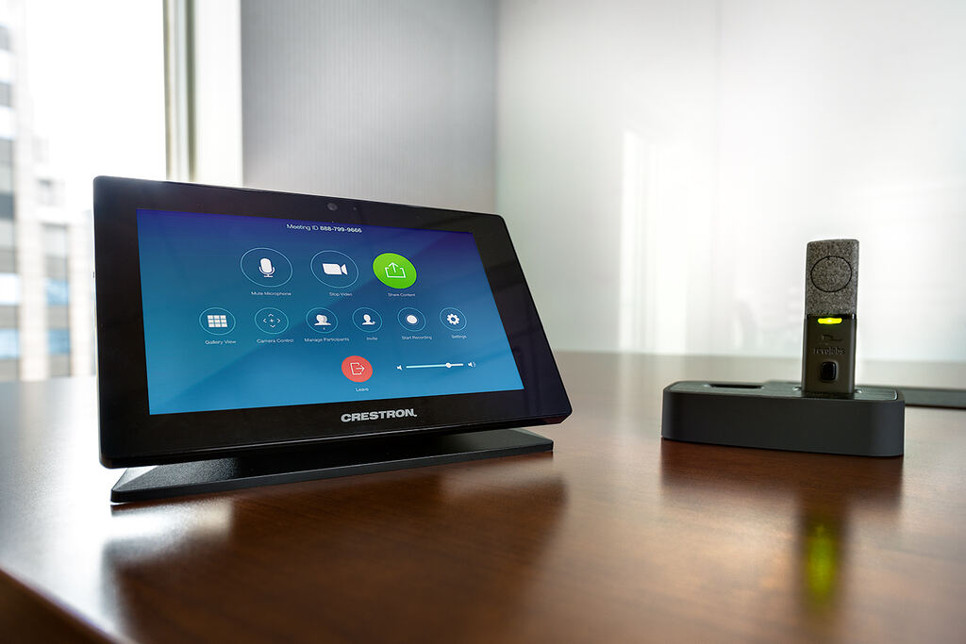
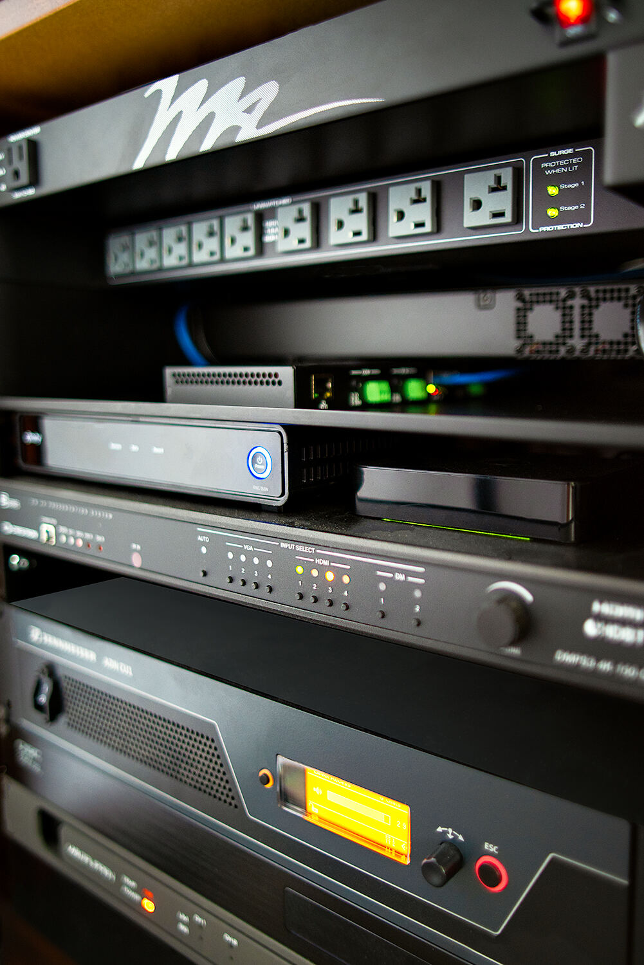
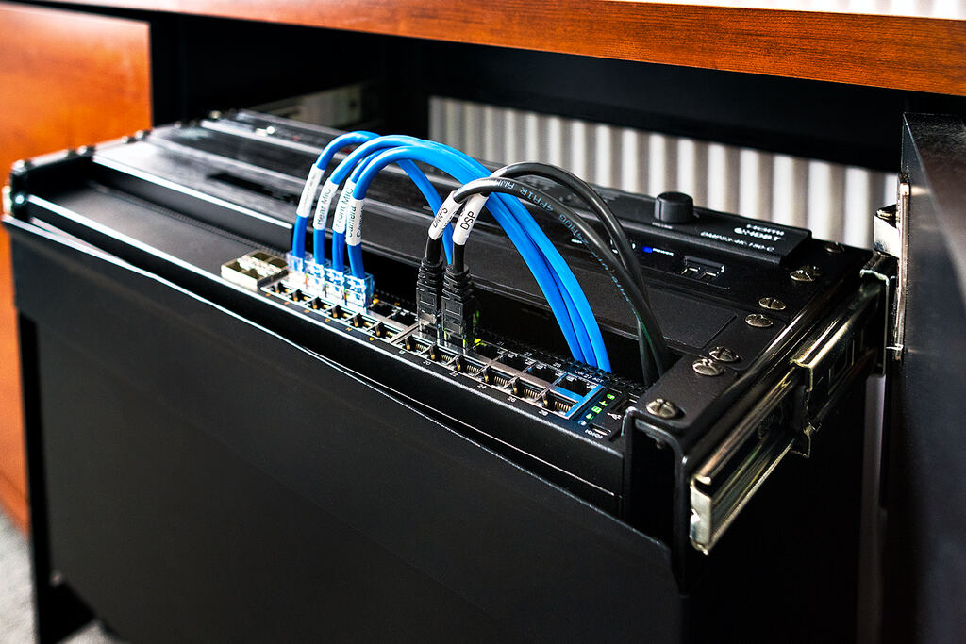
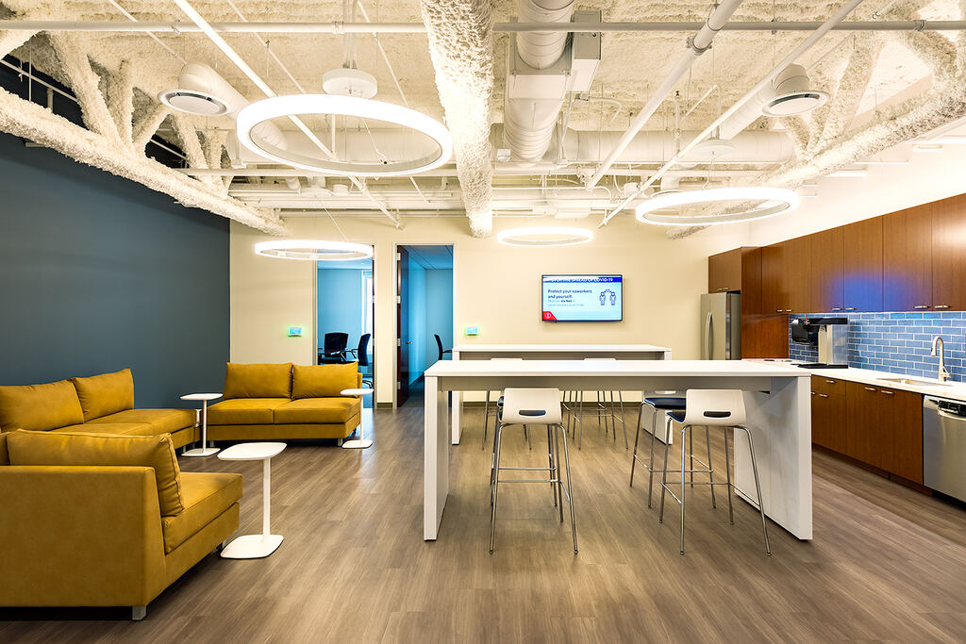
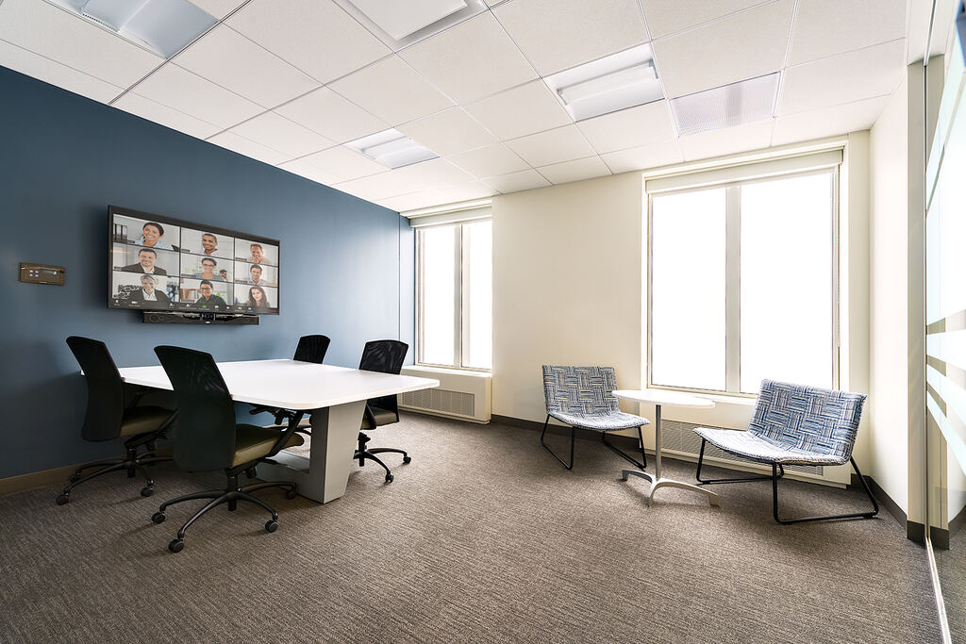
This workplace study is organized around the meeting table as the user interface: a large conference room puts a tabletop control beside the shared surface, while smaller collaboration rooms and the rack reveal how the room experience is supported.
Role
The room-technology coordination role aligns the wall display and tabletop control with the seating plan, carries that logic into the smaller rooms, and keeps the supporting rack legible and orderly.
Constraints
Many seats share one display and one table, so the control point has to remain visible and usable without competing with the room. Bright glazing, framed artwork, finished casework, and a compact rack leave little room for visual or service clutter.
Approach
Start with the seating geometry, then work backward to the display and the control surface. The meeting-room view establishes the primary relationship; the collaboration rooms show how it can scale to different footprints; the rack detail keeps the technical backbone in view.
Deliverables
- Tabletop control and display alignment for the main meeting room
- Collaboration-room display coordination
- Rack layout and visible cable organization
- A documented sequence of large, open, and compact room types
Connected Meeting Spaces
Context
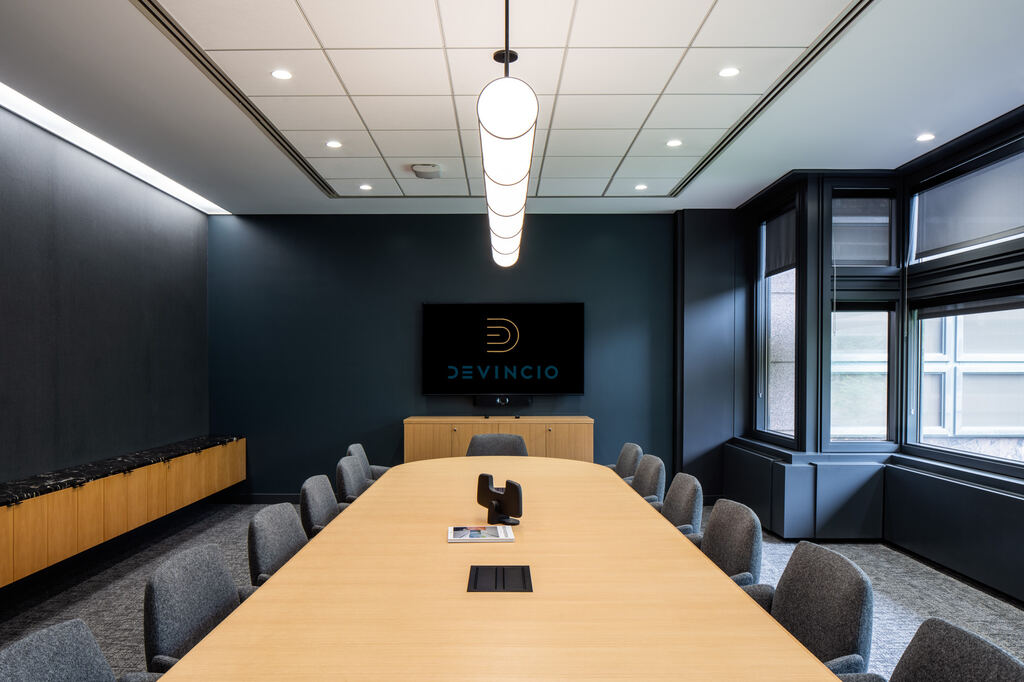
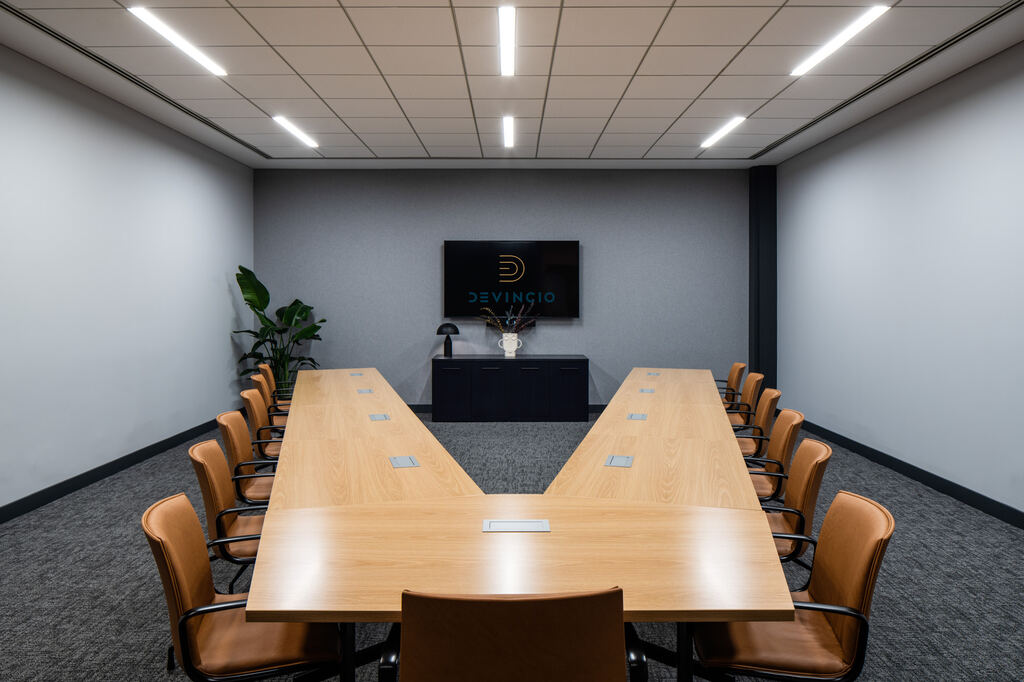
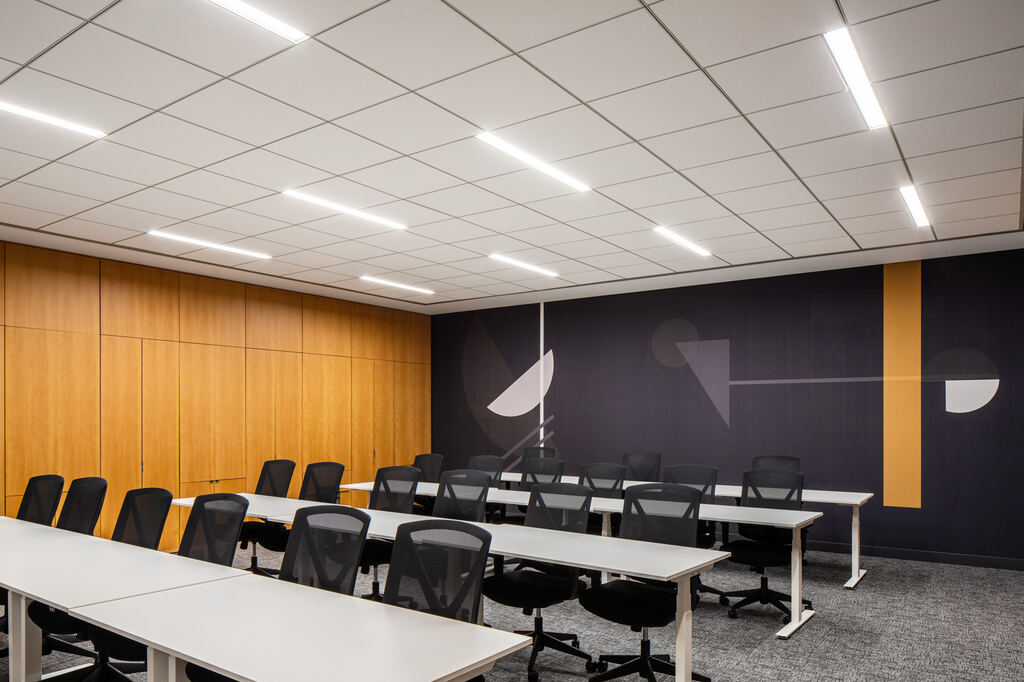
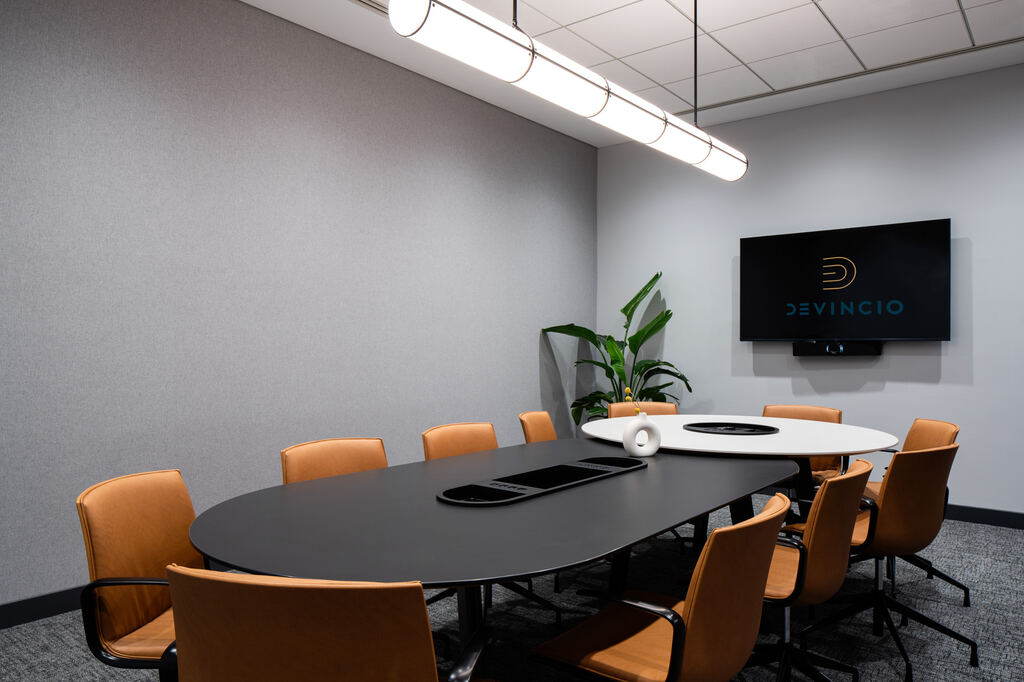
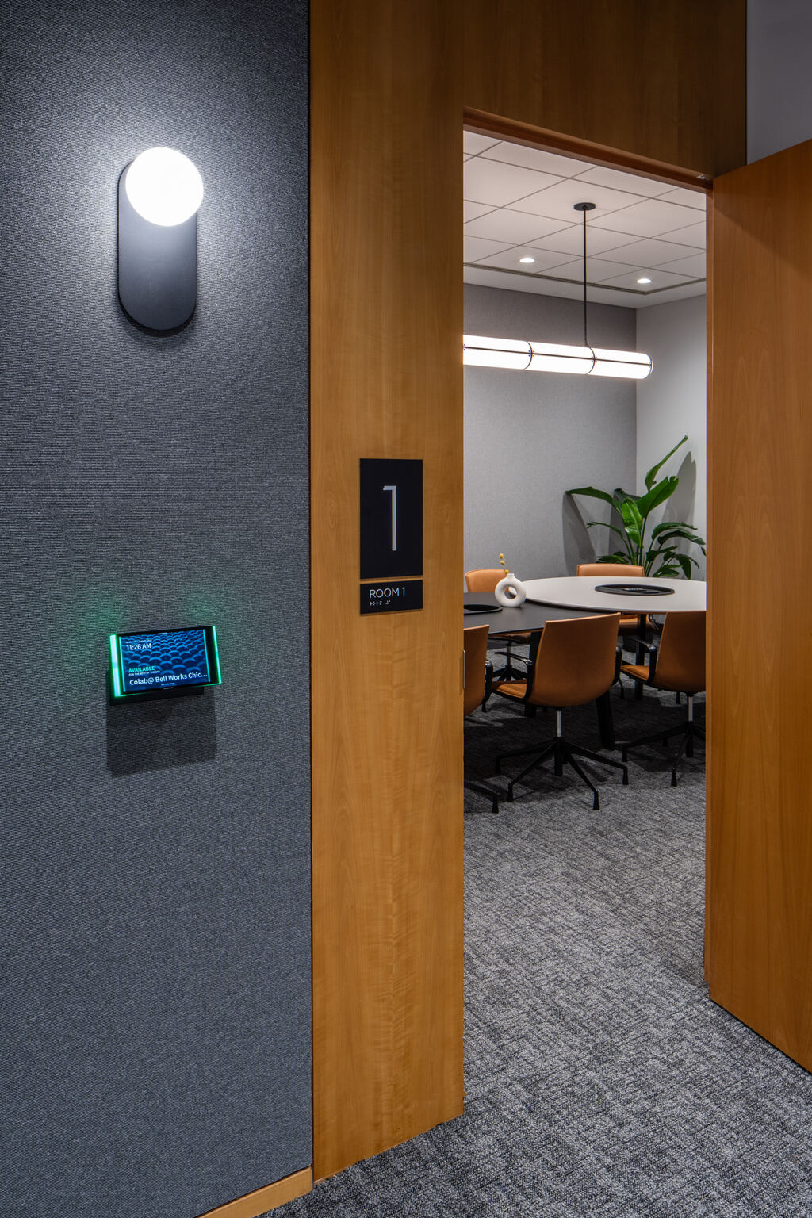
This workplace study explores room-to-room consistency. It moves from a dark, enclosed conference room to an open table, a larger multi-table setting, a round collaboration room, and the control point at the door.
Role
Coordination across a family of meeting environments keeps displays readable from each layout, gives the room-control touchpoint a clear place at entry, and lets the technology follow each room's architecture.
Constraints
The tension is between a shared room language and genuinely different rooms. Dark millwork, open glazing, multiple tables, a round table, and a conference-room entry each change the sightline and the user's point of arrival.
Approach
Set a common visual and control vocabulary, then tune it to the geometry in front of it. The photographs show displays held to the room's main axis, a round-room arrangement that keeps the table central, and a control panel placed beside the entry rather than hidden inside the room.
Deliverables
- Display placement across varied conference-room layouts
- Sightline coordination for multi-table and round-room settings
- At-entry room-control placement
- A documented family of connected room types
Executive & Shared Spaces
Context
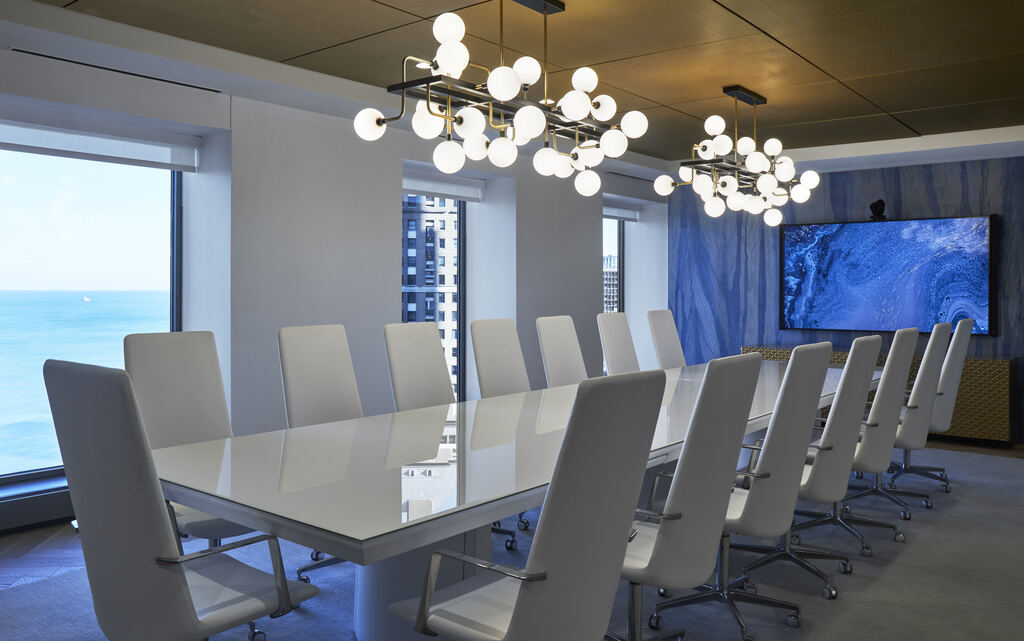
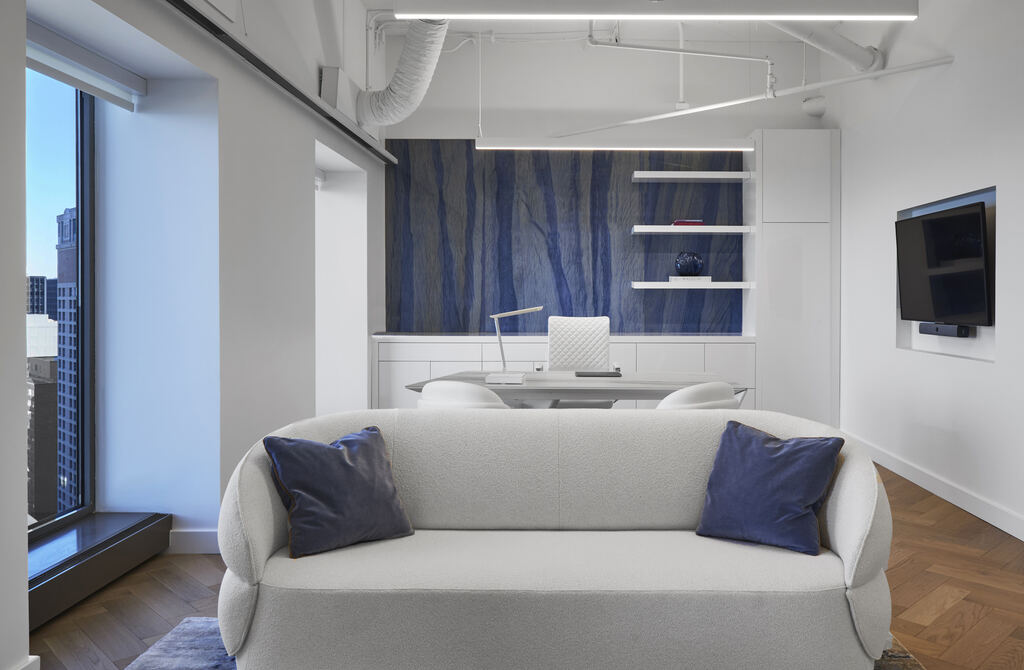
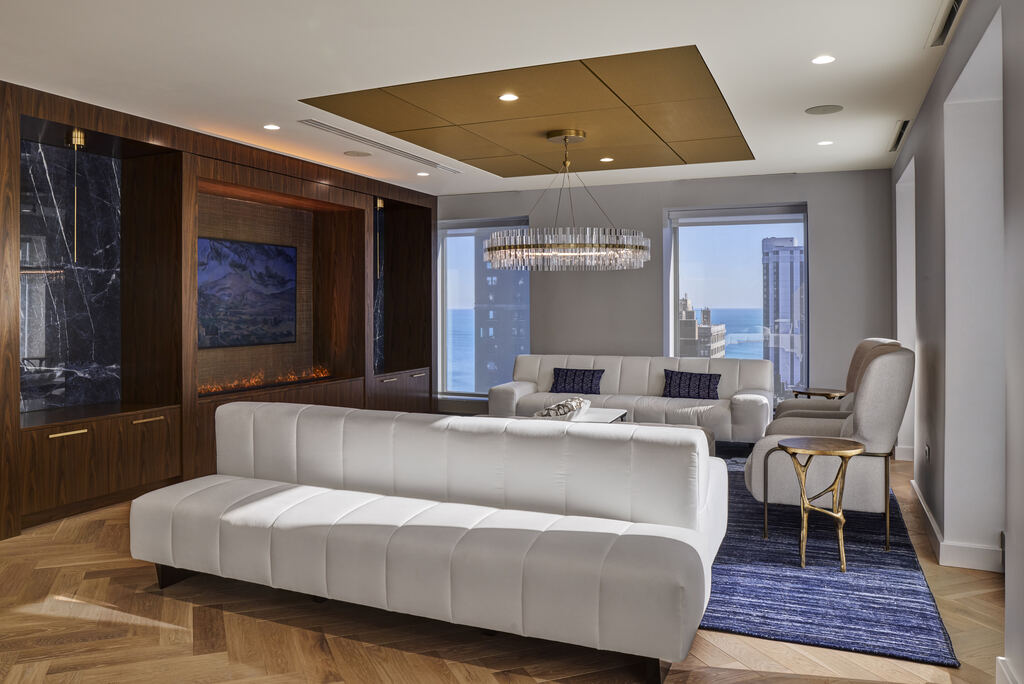
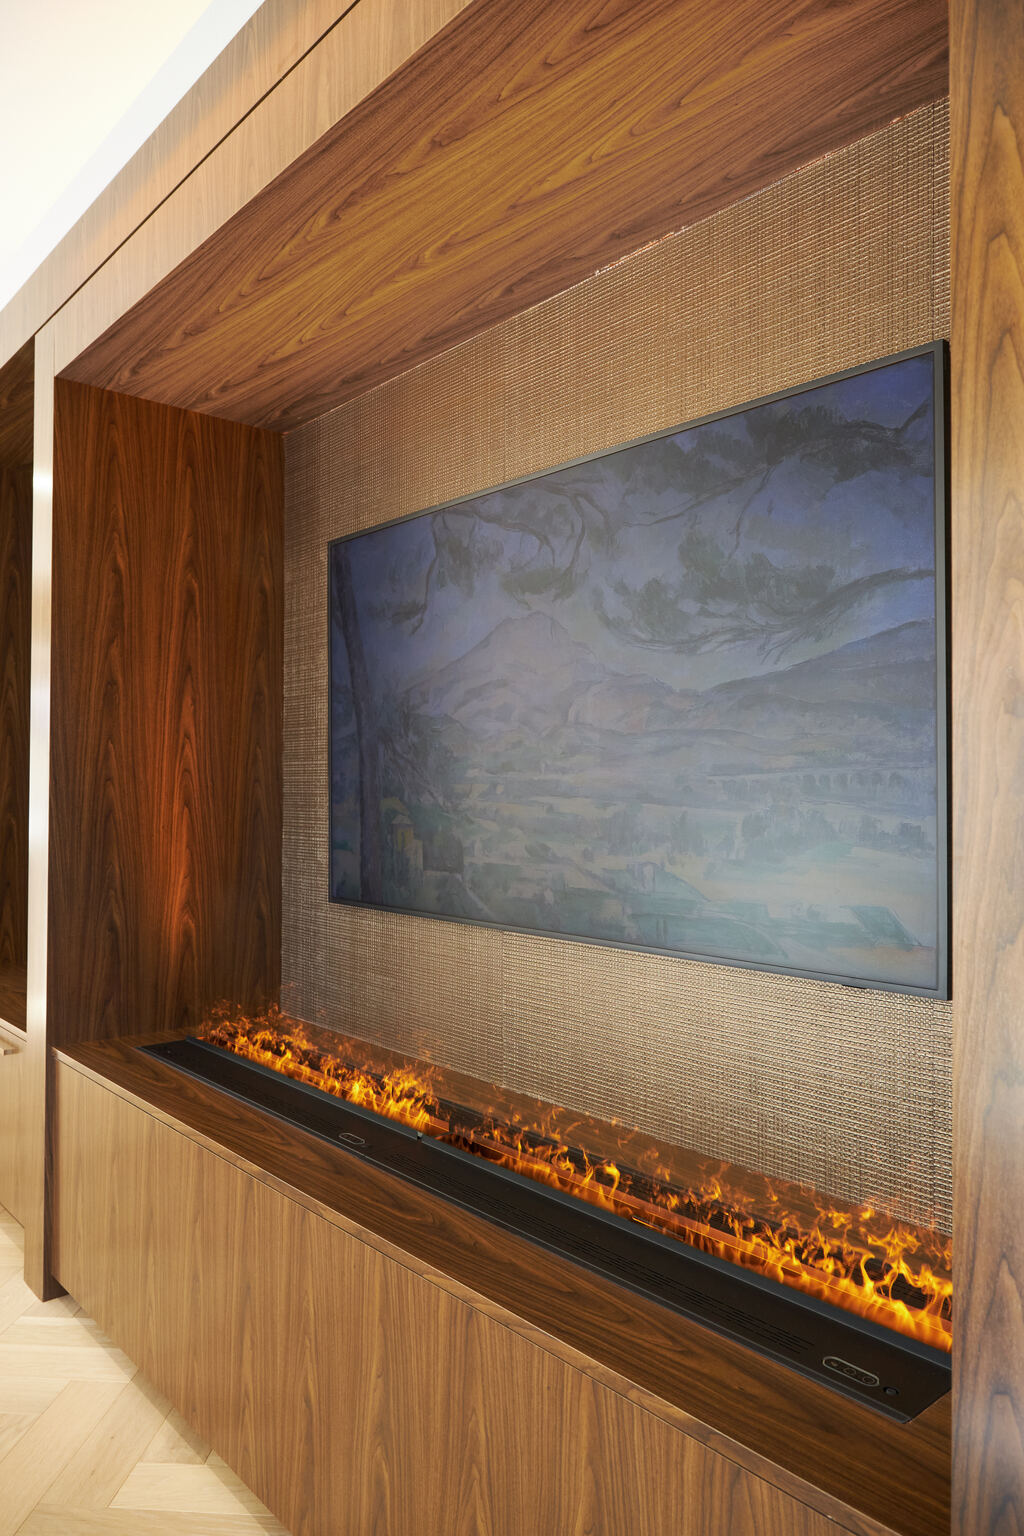
This workplace study places display technology in three different registers: a glass boardroom with a blue architectural wall, an executive room with a saturated accent wall, and a wood-paneled clubroom where the media element recedes into the finish.
Role
Coordination of display and media moments across executive and shared rooms adjusts scale, placement, and finish relationships to each setting.
Constraints
Large glazing, a reflective boardroom table, a blue feature wall, and a wood-paneled media wall all ask for a different response. Screens must remain legible from the seats while staying proportionate to rooms whose architecture carries much of the character.
Approach
Let the room determine the intervention. The boardroom display holds the far end of the table, the executive display belongs to its blue wall, and the clubroom screen is set into wood paneling above a low cabinet.
Deliverables
- Boardroom display alignment across the glass table
- Executive-room display and accent-wall integration
- Clubroom screen placement within wood paneling
- A documented sequence of executive and shared environments
By the numbers
Depth of practice, measured plainly.
Team experience & active clients
Residential
25 years of residential experience
Commercial
18 years of commercial experience
Residential
500 residential clients currently served
Commercial
60 commercial clients currently served
See the thinking behind the system.
These studies show how Devincio approaches planning questions across historic homes, boardrooms, and private cinemas before equipment is specified.
Historic Renovation Integration
Context
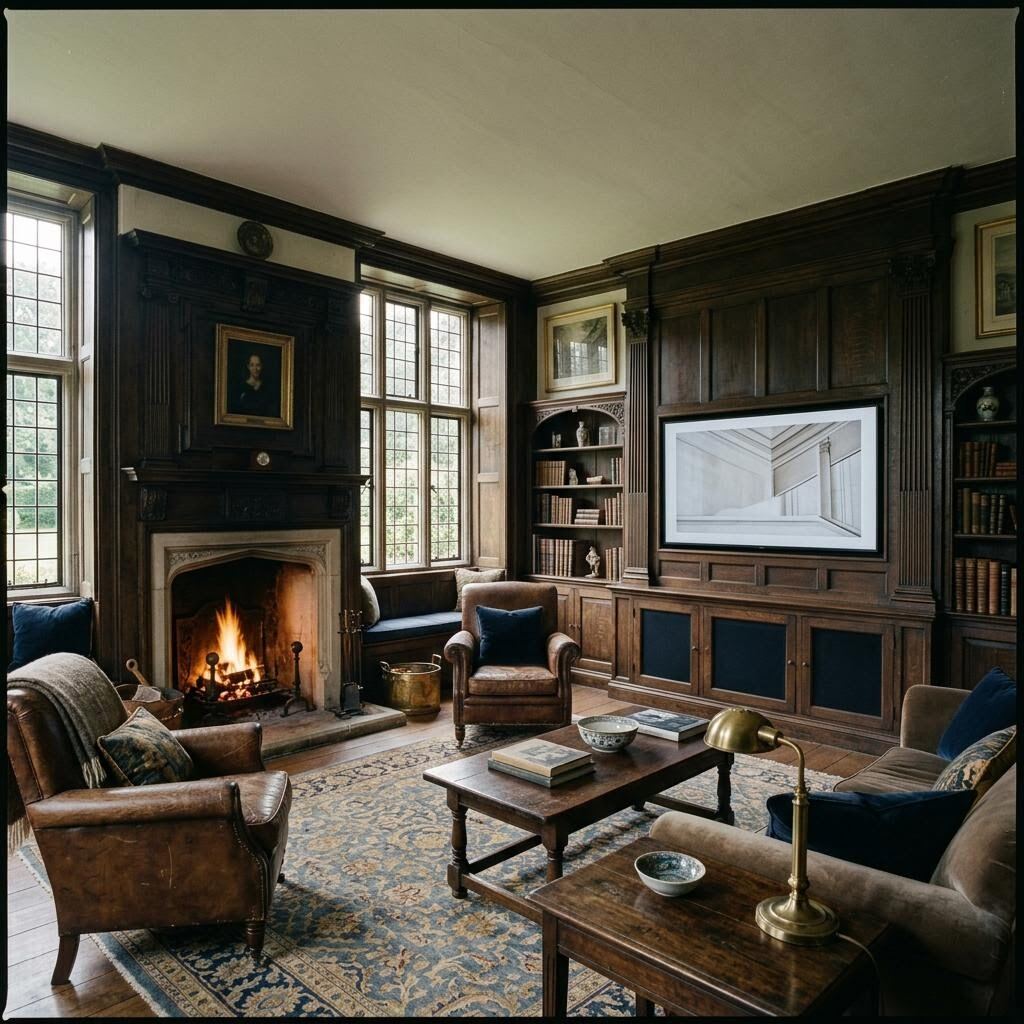
A preservation-led design study built around dark wood millwork, a fireplace, leaded windows, and a display set into the center of the room.
Role & Constraints
Work with the architect and builder to map lighting, audio, network pathways, and control around the existing fabric, then document the decisions for installation and service. The central constraint is intervention without erasure: protect the millwork and plaster character, keep the display aligned with the fireplace composition, and provide a service route that does not turn the living room into a technical zone.
Approach
Begin with a fabric-sensitive survey and mark every possible intervention before choosing equipment locations, then coordinate drawings, pathway choices, finish samples, and the service plan.
Deliverables
- Millwork- and plaster-aware pathway coordination
- Lighting, audio, and control location studies
- Display placement within the fireplace composition
- Equipment access and service documentation
Multi-Site Boardroom Standard
Context
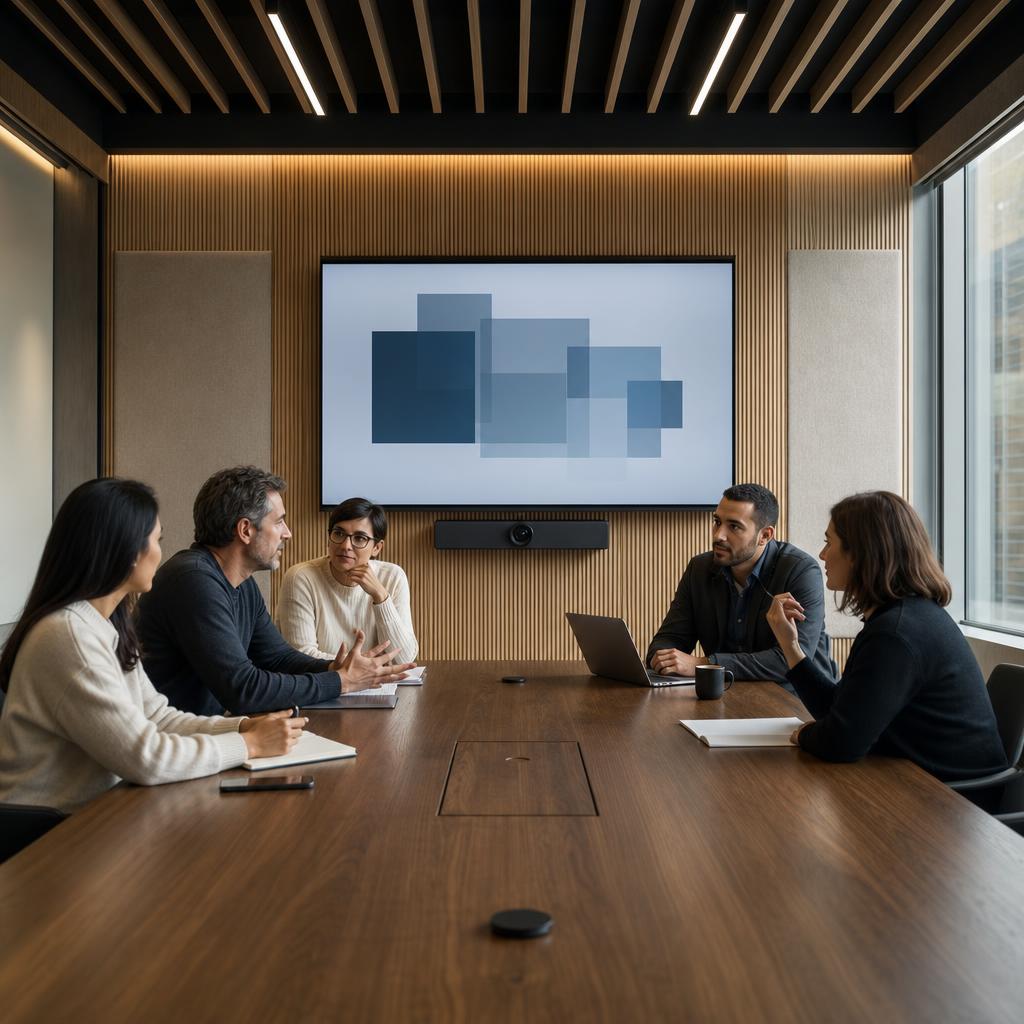
A standards-led enterprise study with a long boardroom, centered display, table controls, and a consistent ceiling and millwork language for repeatable rooms.
Role & Constraints
Translate one room standard into AV, acoustic, network, and control packages that an enterprise project team can reuse across varied rooms. A useful standard must be familiar at the table while still allowing for different room proportions, ceiling conditions, acoustic treatments, and network boundaries.
Approach
Define the room archetype first, then record what is fixed and what can flex across the drawing set, interface rules, adaptation notes, commissioning checks, and operations handoff.
Deliverables
- Repeatable room-archetype documentation
- Table, display, and conferencing signal-path coordination
- Acoustic and network adaptation notes
- Commissioning checks and operations handoff records
Private Cinema Planning
Context
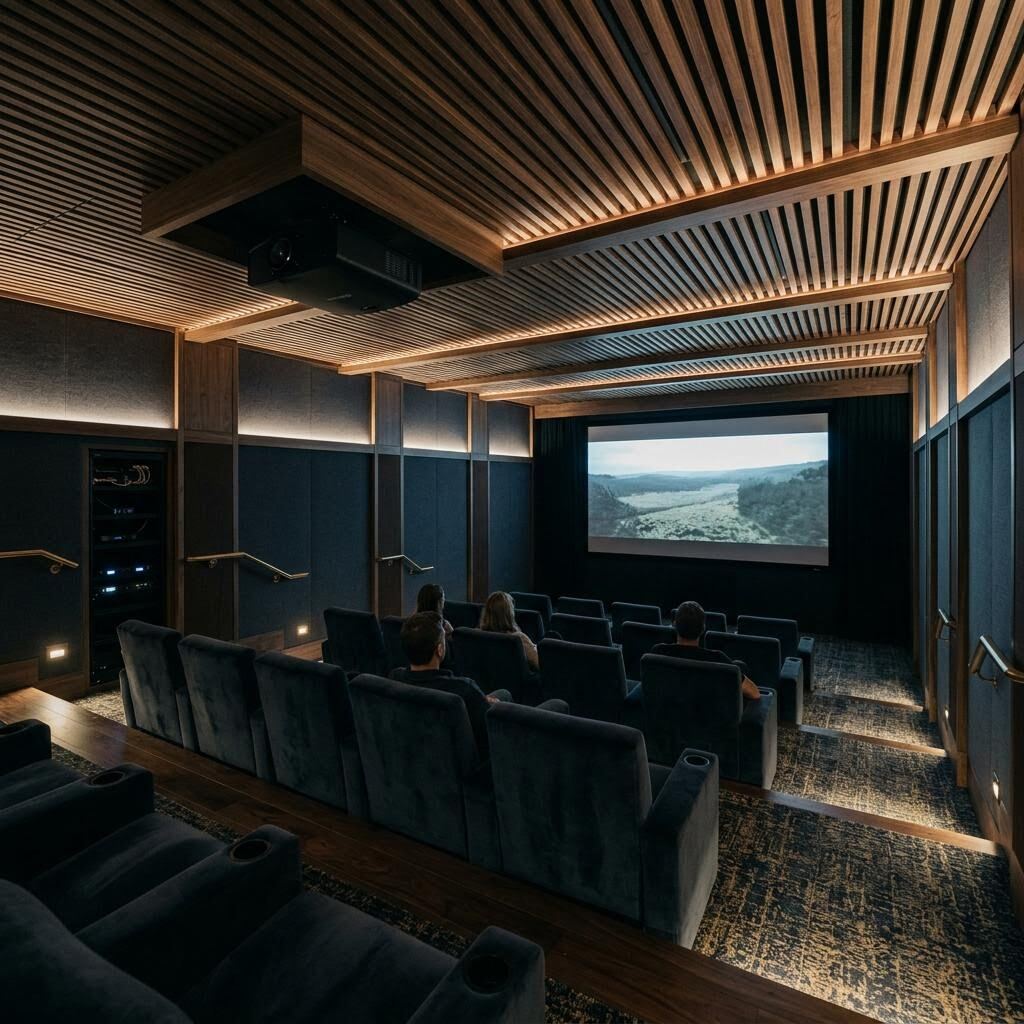
A dedicated cinema-planning study built around a dark room, slatted ceiling, large projection screen, and tiered upholstered seating.
Role & Constraints
Coordinate screen geometry, audio positions, control, access, and room infrastructure with the architectural, interior, and construction teams before finishes close up. The cinema has to work as a room, not only as a screen: preserve the sightline from each seating row, manage sound at the room boundary, maintain access behind finished surfaces, and keep equipment from interrupting the dark visual field.
Approach
Plan from the screen and the seating geometry outward through projection calculations, speaker and acoustic coordination, pathway and service access, control logic, and commissioning records.
Deliverables
- Screen, seating, and projection geometry
- Room-boundary and acoustic coordination
- Audio, video, and pathway documentation
- Control logic and commissioning records
The Next Step
Ready to review your plans?
Tell us what you are planning, what stage it is at, and which decisions are still open. You do not need a finished equipment list to start the conversation.
Start a Conversation