Residential / client project
Showcase Residential
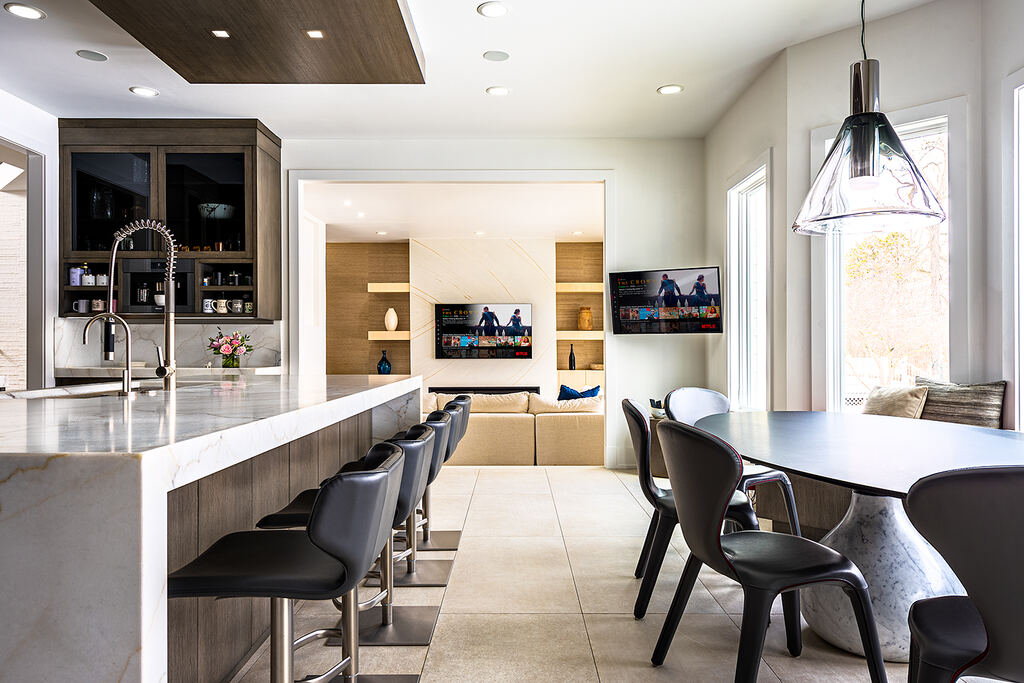
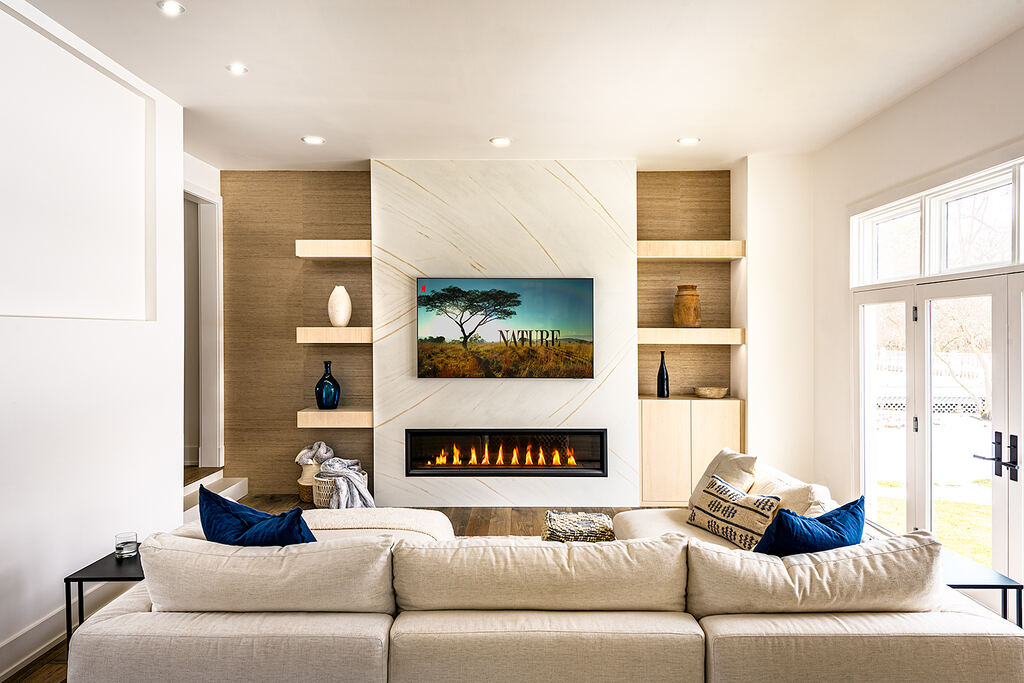
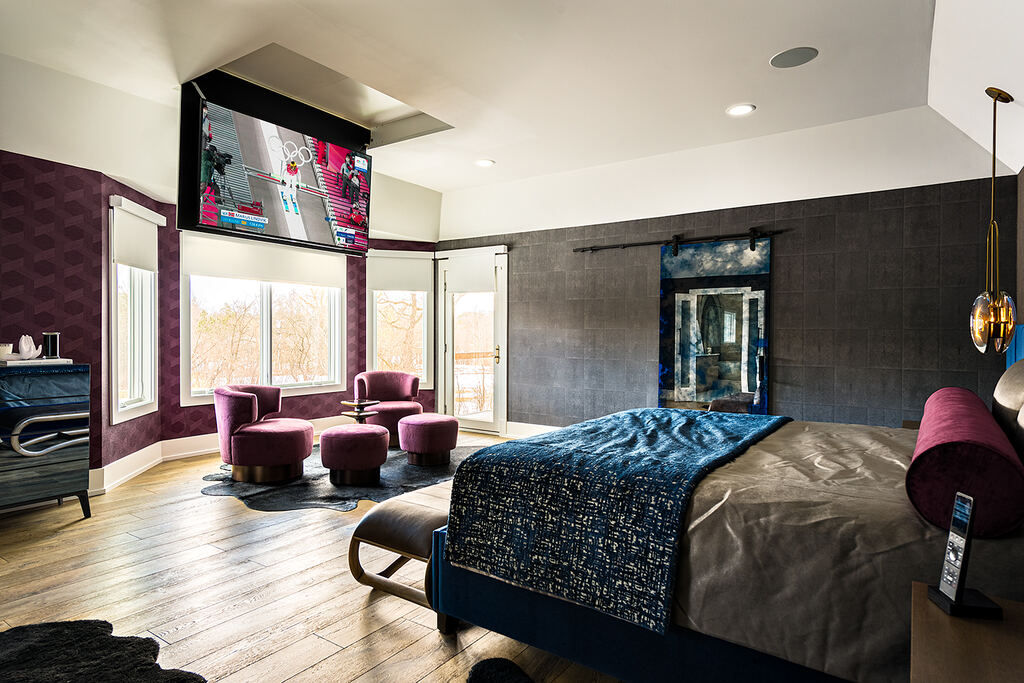
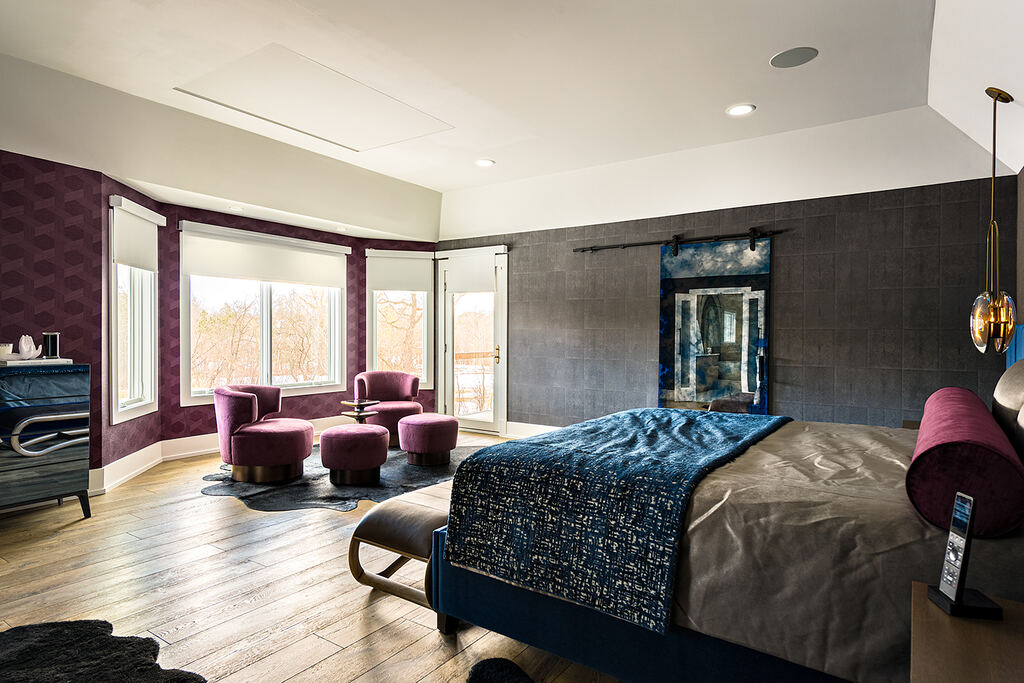
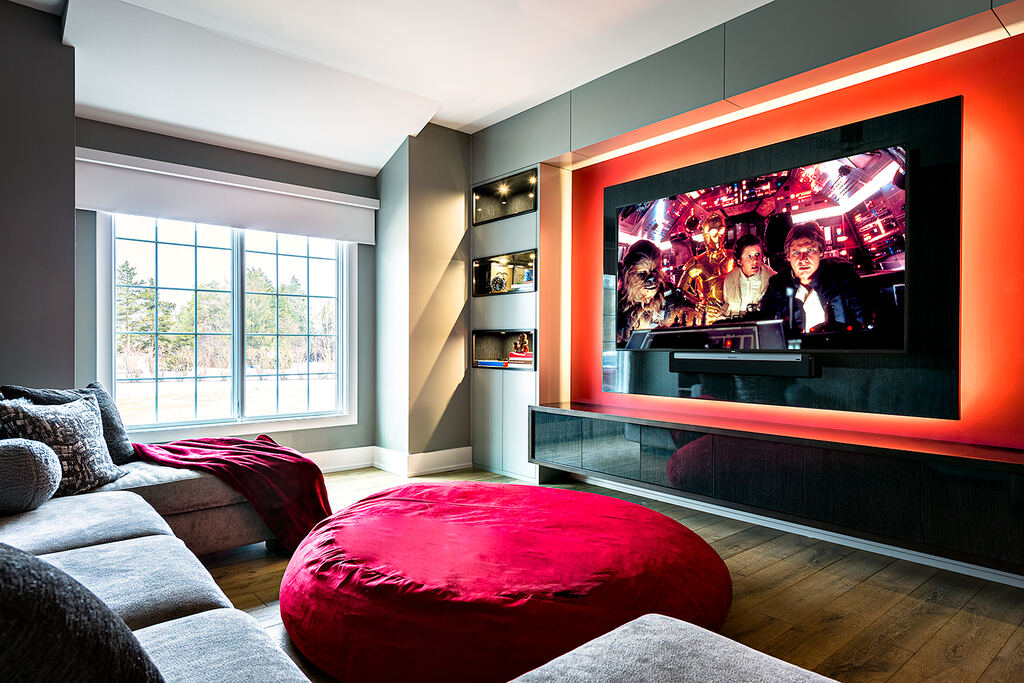
This home is documented as a connected residential sequence: two displays sit within the kitchen-to-living sightline, a bedroom keeps control close at hand, and a dedicated media room gives the system a more focused setting.
Project context
How technology fits throughout the home.
- Study lens
- The published photography supports a visual study of relationships between rooms: displays sit with millwork and furniture, control stays close to where it is used, and the equipment environment remains separate from the primary rooms shown.
- Visible condition
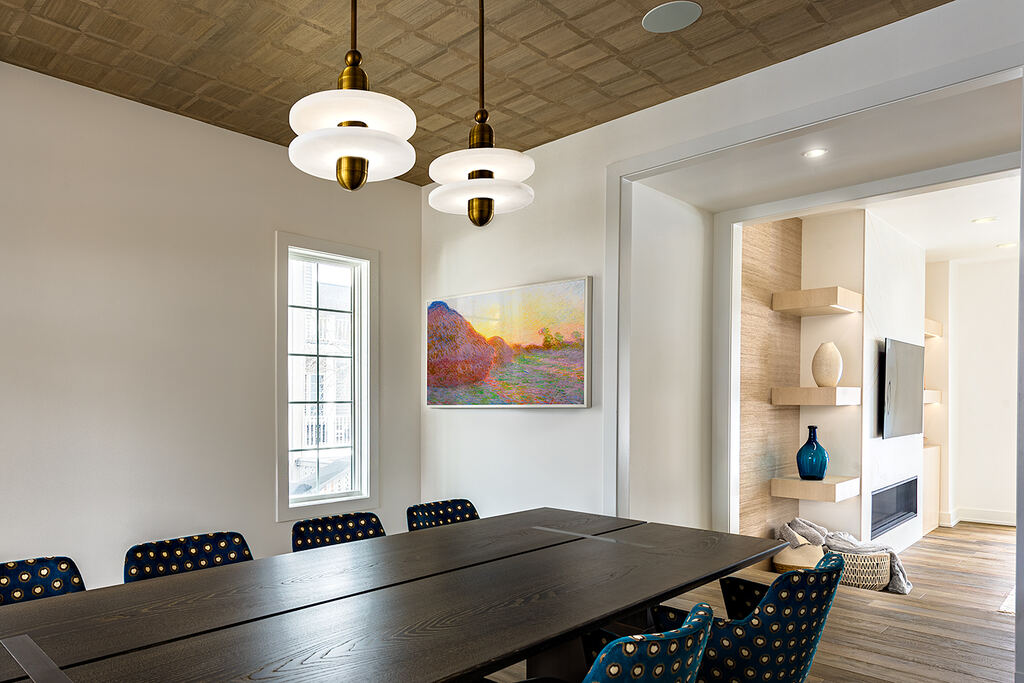
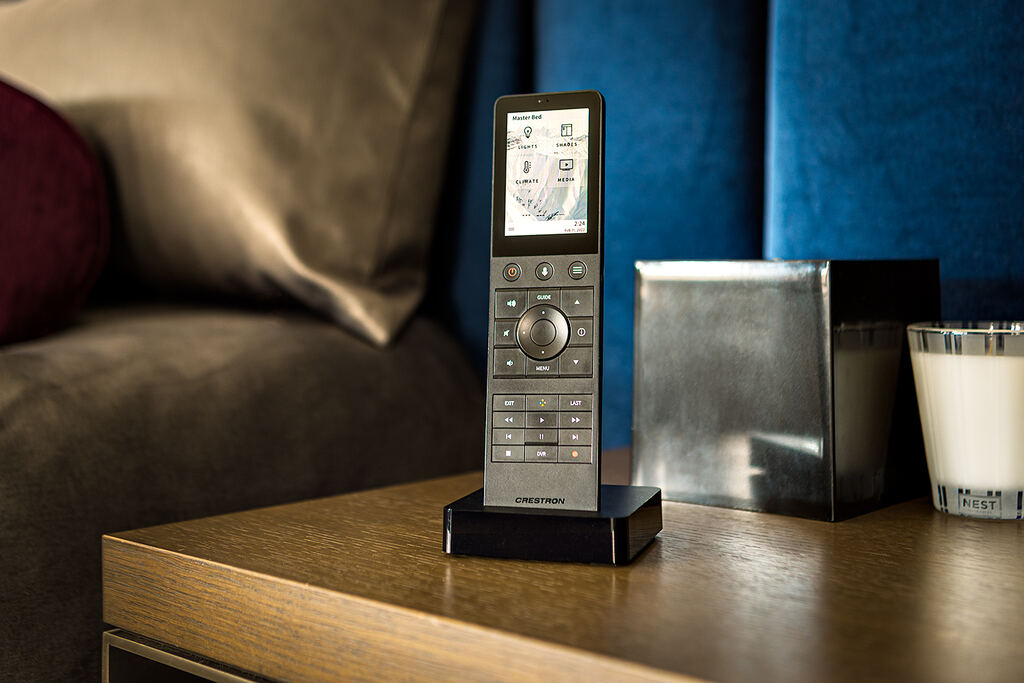
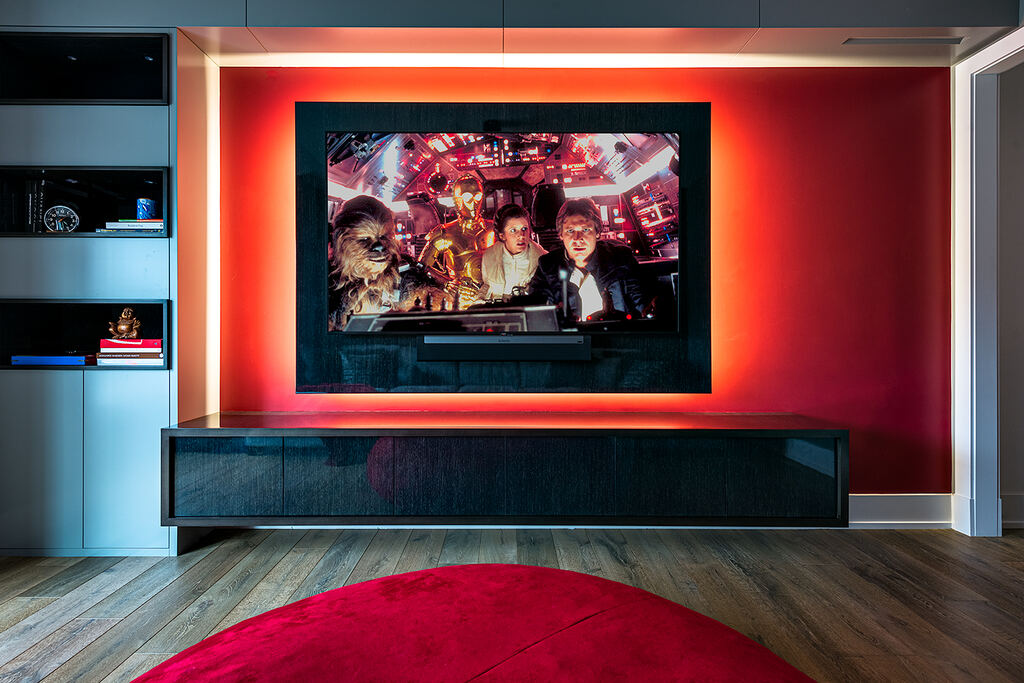
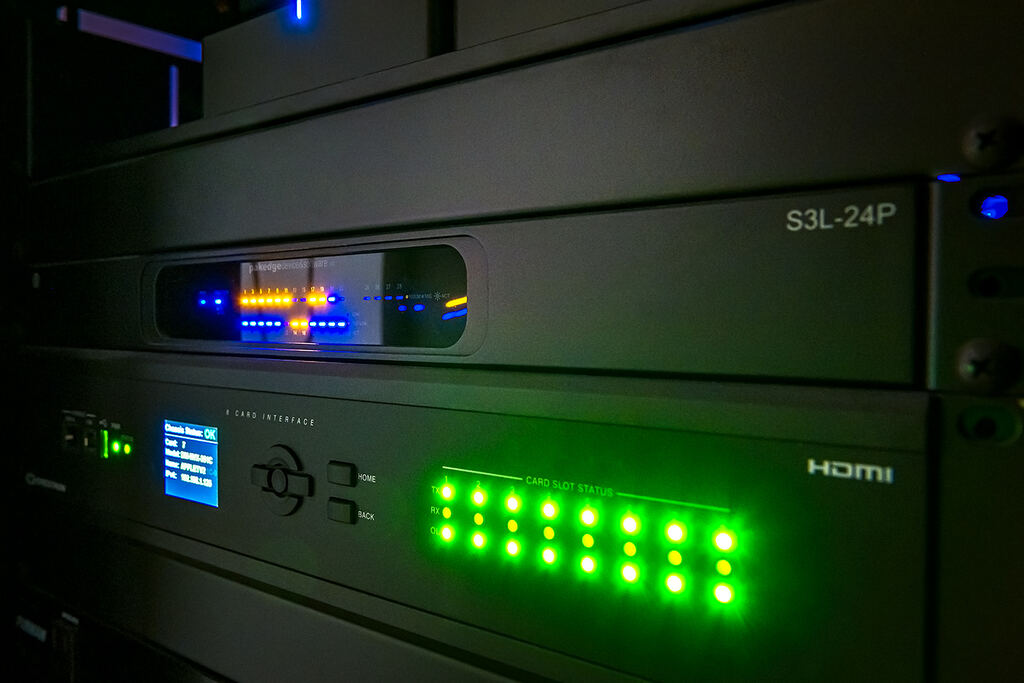
- The visible condition is continuity without visual noise. The photographs show display sightlines from kitchen, living, bedroom, and media seating; a bedside control within reach; and rack-mounted equipment outside the primary rooms.
Approach
Technology that fits the room's design.
Read this home as a sequence rather than a collection of isolated screens. The room views show displays kept within the architecture, a control placed at the bedside, a media wall given its own identity, and equipment grouped in a dedicated environment.
Look at the relationship between the room and the details: what stays visible, what recedes, and how the composition holds together.
Visible details
- Kitchen-to-living display sightline
- Bedroom display and bedside control placement
- Dedicated media-room setting
- Rack-mounted equipment environment
Published gallery
Room by room.
The images and captions below are drawn from this home's published project record.
The next step
Tell us about your home.
Bring the rooms, constraints, and open decisions into a first conversation. You do not need to arrive with an equipment list.
Start a conversation