Before the Walls Close
Coordinate technology with architecture, electrical, lighting, millwork, and interiors before access disappears.
Prewiring means planning and installing cables before walls close. Document the routes, connections, and access needed to maintain the system without compromising the room's design.
In this guide
Coordination starts before the jobsite
Technology touches more than its own drawing. A display meets millwork; a motorized shade affects trim; a speaker shares ceiling space with a light; and network equipment needs power and ventilation. The team should coordinate these shared conditions alongside low-voltage wiring (technology wiring, distinct from the electrician's line-voltage power).
Bring the conversation into the same design review as architecture, electrical, lighting, and interiors. The purpose is not to freeze every product. It is to make locations, clearances, pathways, power, and finish expectations visible to the people who own each decision.
Plan pathways, power, and access
A pathway is useful only when it connects the right places and remains usable after construction. Review routes, bend conditions, pull access, box locations, cable separation, and the relationship between technology equipment and line-voltage power.
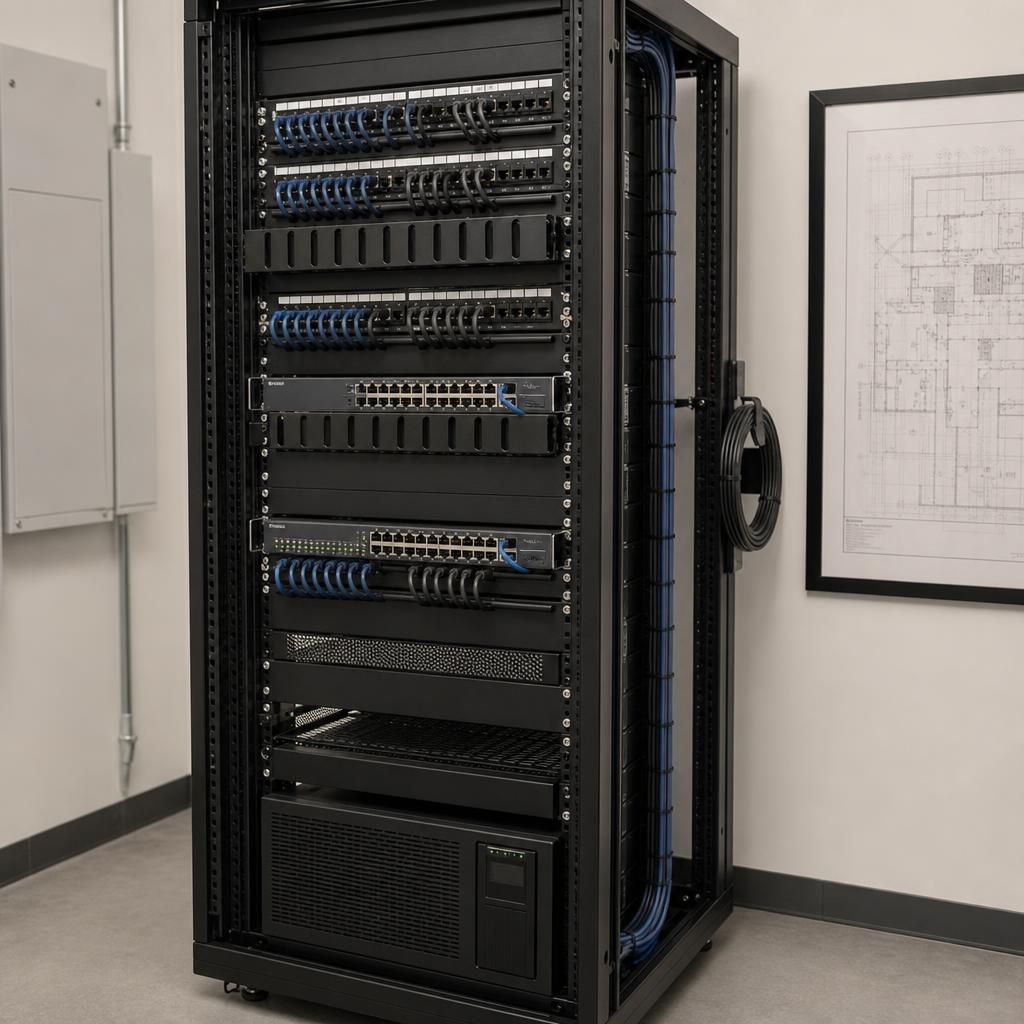
Power and heat belong in the same review. Equipment closets, displays, projectors, racks, shades, and control locations may each need different provisions. Service access matters just as much as the initial installation: a system that cannot be reached cannot be cared for efficiently.
- Confirm endpoints, routes, and access before rough-in — the stage when cables are run through open walls.
- Coordinate outlet heights and clearances with millwork and furniture.
- Reserve pathways for likely changes without promising a specific future product.
- Identify ventilation and service access wherever equipment is concentrated.
- Keep low-voltage and line-voltage responsibilities distinct and documented.
Document the rough-in
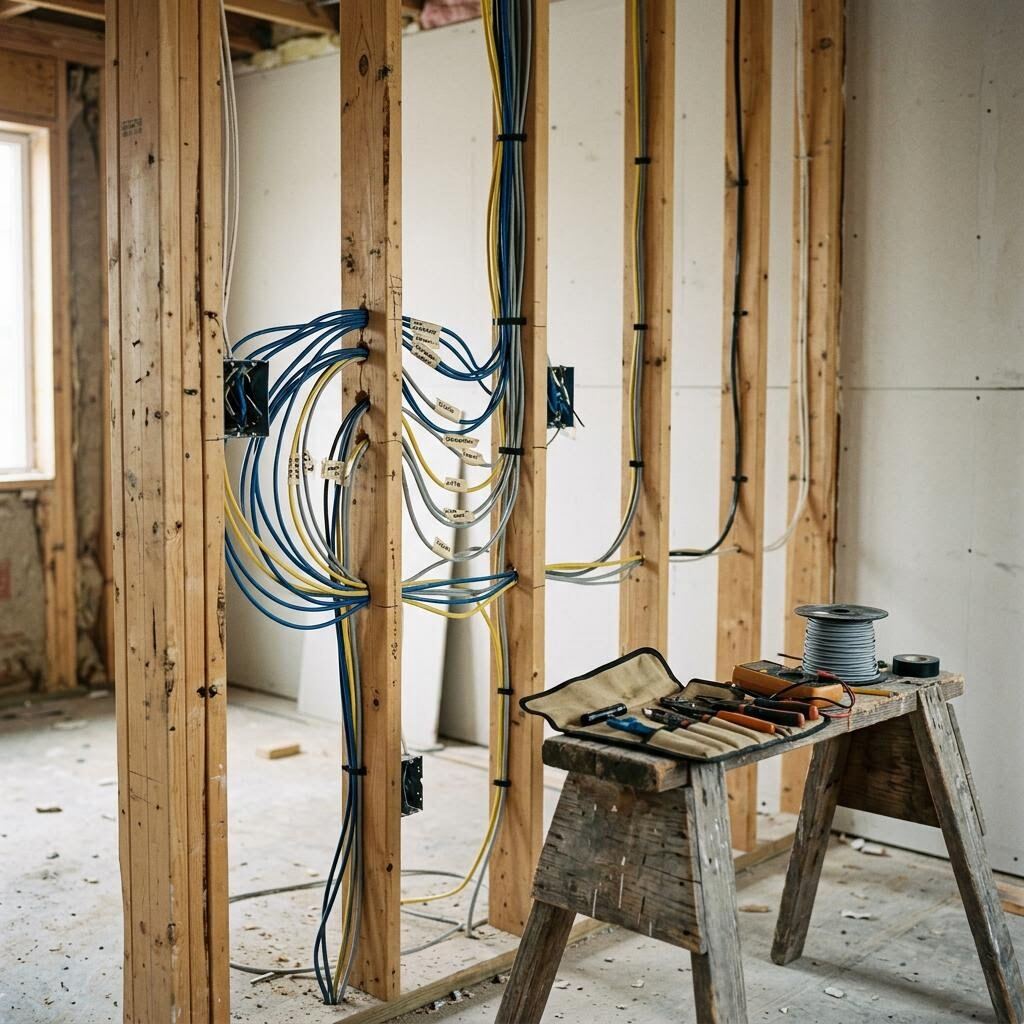
Rough-in is the stage when cables and boxes go into open walls, before insulation and drywall. Good documentation turns that hidden work into a shared reference. Label both ends of cables and pathways, use names that match the drawings, record locations before insulation or drywall, and photograph conditions with enough context to find them later.
Photos are most useful when they show scale and orientation. Capture nearby corners, openings, finished reference points, and a wider view as well as the close-up. Keep the record with the project documents rather than in a personal phone library.
Label
Use durable, consistent identifiers at endpoints and accessible junctions.
Locate
Record the route, height, room, and relationship to a stable architectural reference.
Photograph
Take wide and close views before surfaces conceal the work.
Share
Put the record where the owner, builder, and future service team can find it.
Use stage gates, not one final inspection
A framing-stage walk is the moment to verify routes, locations, and conflicts. A pre-drywall review checks that the work is present and accessible. Trim-out checks the visible fit and finish. Testing and handoff confirm that the system behaves as intended and that the record is usable.
Each checkpoint should produce a short list of decisions, owners, and dates. That keeps a discovered conflict from becoming an invisible assumption passed to the next trade.
Working exercise
Four useful checkpoints
Make responsibility visible
The owner sets priorities and accepts tradeoffs. The architect and interior team protect the spatial and finish intent. The builder coordinates site sequence and access. The integrator translates the technology brief into locations, pathways, configuration, testing, and documentation. The exact contract scope may vary, but the conversation should not.
When every party can see what must happen next, prewire becomes a coordination tool instead of a last-minute request. That is the practical reason to begin before the walls close.
A field guide for the next conversation
Use this aid to make the important questions concrete and guide the next project conversation.
Printable decision aid
Framing and prewire readiness
Use this as a conversation starter. Confirm the project-specific scope with the responsible trade.
Have a project question?
See how architects, builders, designers, electrical teams, and integrators can make shared decisions visible before finishes close.